47 Canterbury Court SW, Calgary, Alberta
Residential For Sale in Calgary, Alberta
$1,025,000
-
Property Type
 Residential
-
Bedrooms
 4
4
-
Bath
 4
4
-
Garage
 2
2
-
Sq Ft
 2,308
2,308
-
Year Built
 1988
1988
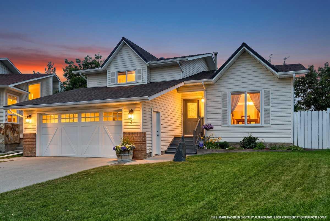
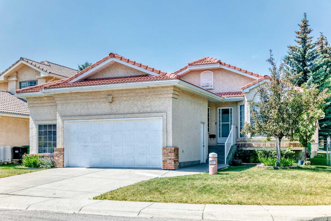
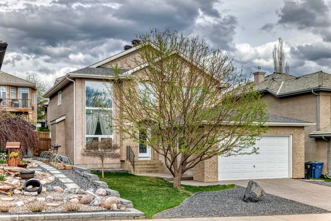
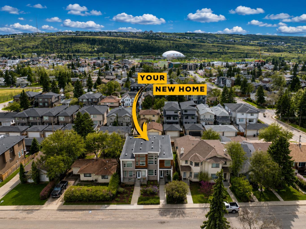
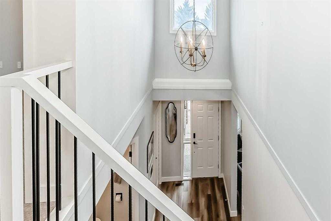
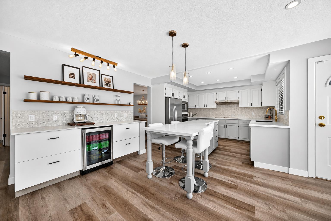
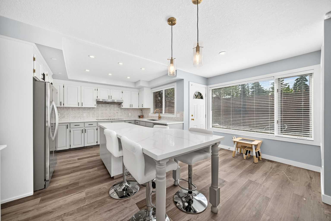
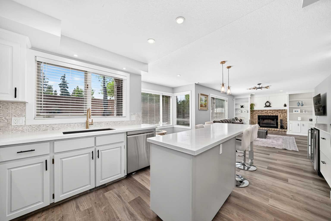
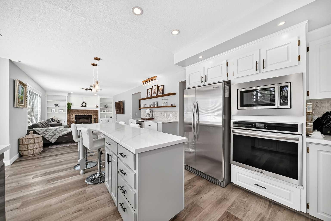
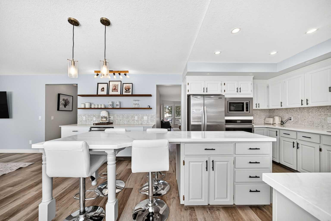
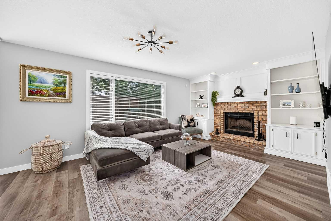
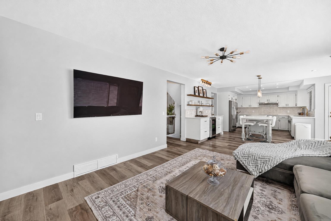
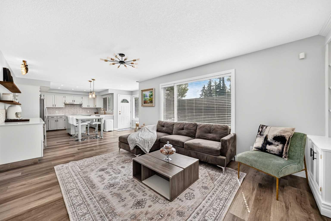
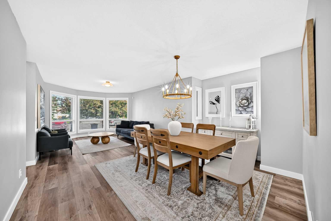
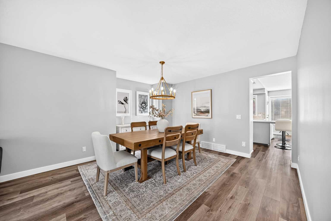
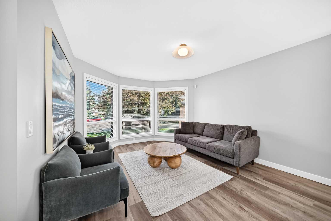
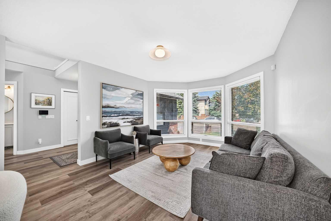
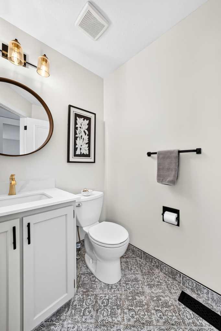
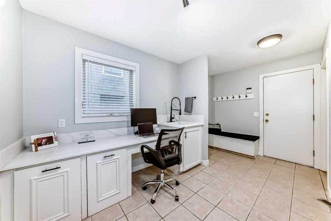
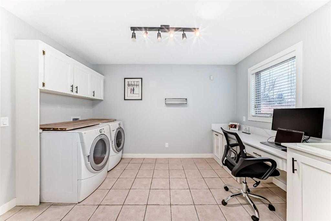
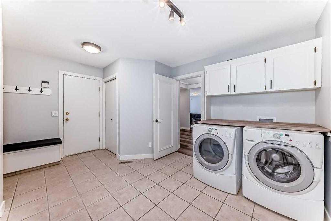
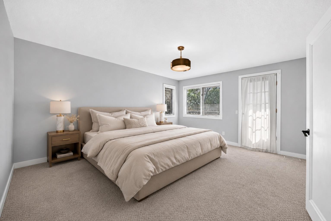
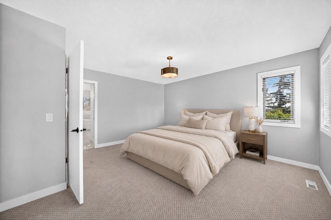
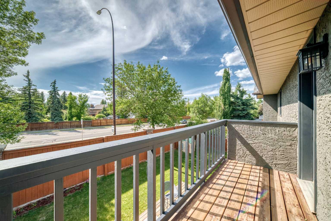
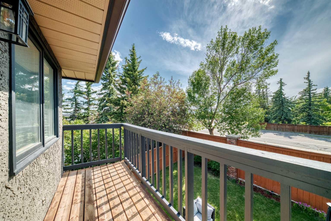
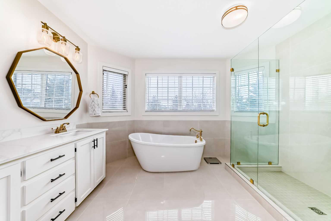
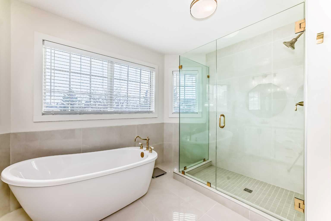
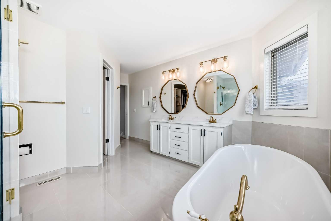
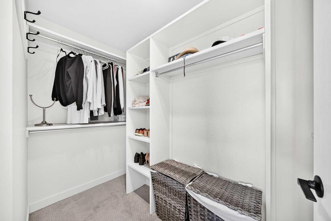
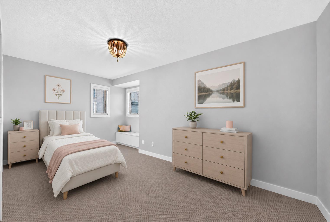
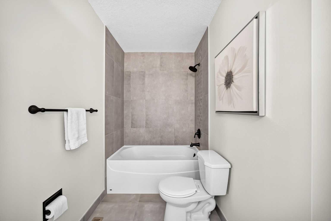
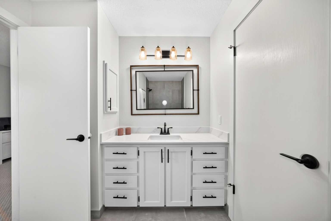
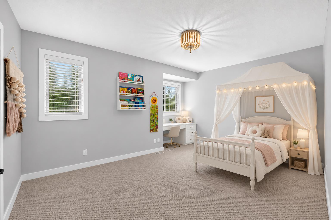
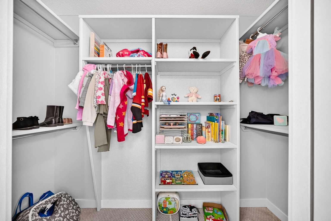
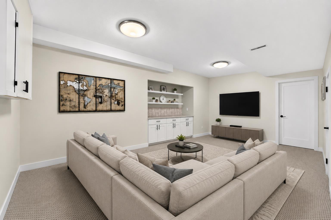
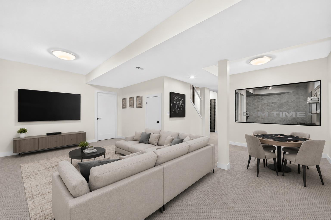
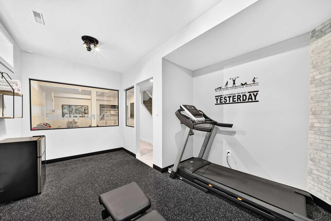
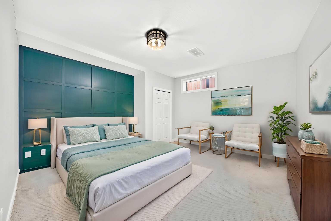
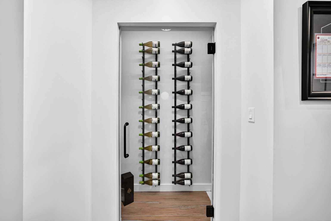
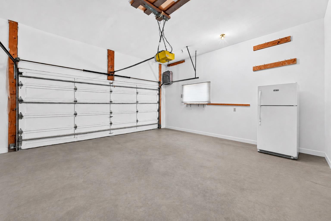
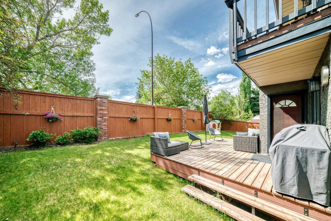
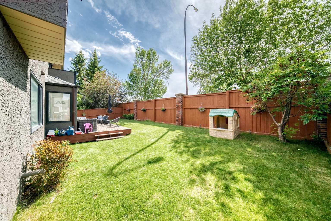
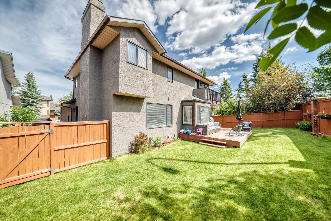
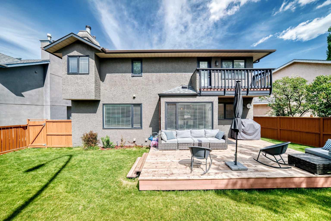
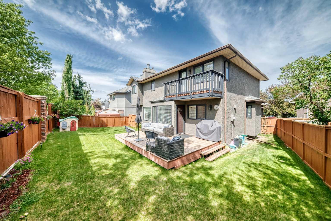
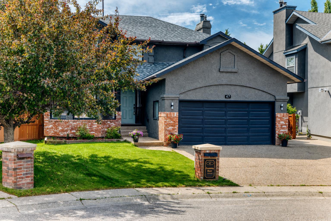
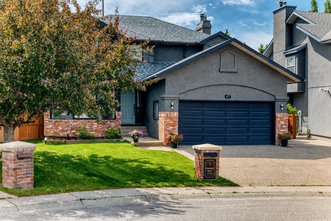
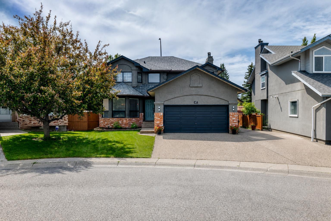
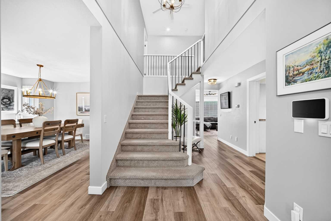
Fantastic location in the desirable community of Canyon Meadows! “Canterbury Estates" is known for its upscale homes. This immaculate, upgraded home offers outstanding curb appeal, tucked away on a quiet, tree-lined cul-de-sac. A spacious front foyer welcomes you in, highlighted by an open-to-below staircase that creates a great first impression. The combined living and dining rooms are generously sized and filled with natural light. The kitchen is stylish and functional, featuring newer quartz countertops, a modern backsplash, refreshed cabinetry, a large island with eating bar, bar fridge, and updated appliances including a new built-in oven and dishwasher. The kitchen has an open concept to the family room, complete with a cozy wood-burning fireplace. The adjacent nook leads to a private west-facing deck and a fully fenced backyard. The main floor also features updated vinyl plank flooring, along with a spacious laundry/mudroom offering excellent storage and flexibility for a home office setup, plus convenient side yard access. The mudroom connects directly to the fully insulated and drywalled double attached garage, equipped with an electric opener. Upstairs, you’ll find three generously sized bedrooms, including a large Master Bedroom with double closets, a walk-in closet, and a private balcony. The 5-piece ensuite includes a stand-alone shower. The additional bedrooms are a good size, with one featuring a walk-in closet, and share a Jack-and-Jill 4-piece bathroom. The fully developed basement expands your living space with a large fourth bedroom, a 3-piece bathroom, a private home gym, a spacious recreation area, and a separate wine storage feature as well built in shelving unit that can double as a bar.. Key updates include: furnace (2021), shingles (2021), hot water tank (2025), lighting fixtures (2024), built-in oven (2024), and dishwasher (2024). The OVERSIZED DRIVEWAY provides parking for up to six vehicles, with additional space for a trailer. The community is surrounded by beautiful green space, including nearby Fish Creek Provincial Park—one of North America’s largest urban parks—offering endless opportunities for walking, biking, and outdoor recreation. You’re also close to Southcentre Mall, the amenities of Shawnessy, CTrain access, schools, and the Canyon Meadows Golf and Country Club. This exceptional property shows 10 out of 10 and truly has it all. A must to see.
| Street Address: | 47 Canterbury Court SW |
| City: | Calgary |
| Province/State: | Alberta |
| Postal Code: | N/A |
| County/Parish: | Calgary |
| Subdivision: | Canyon Meadows |
| Country: | Canada |
| Latitude: | 50.93990847 |
| Longitude: | -114.08495008 |
| MLS® Number: | A2323968 |
| Price: | $1,025,000 |
| Property Area: | 2,308 Sq ft |
| Bedrooms: | 4 |
| Bathrooms Half: | 1 |
| Bathrooms Full: | 3 |
| Living Area: | 2,308 Sq ft |
| Building Area: | 0 Sq ft |
| Year Built: | 1988 |
| Listing Date: | Jun 26, 2026 |
| Garage Spaces: | 2 |
| Property Type: | Residential |
| Property Subtype: | Detached |
| MLS Status: | Active |
Additional Details
| Flooring: | N/A |
| Construction: | Brick,Stucco,Wood Frame |
| Parking: | Double Garage Attached |
| Appliances: | Built-In Oven,Dishwasher,Dryer,Garage Control(s),Microwave,Range Hood,Refrigerator,Washer,Water Softener,Window Coverings |
| Stories: | N/A |
| Zoning: | R-CG |
| Fireplace: | N/A |
| Amenities: | Golf,Park,Playground,Pool,Schools Nearby,Shopping Nearby,Sidewalks,Street Lights,Tennis Court(s) |
Utilities & Systems
| Heating: | Forced Air |
| Cooling: | None |
| Property Type | Residential |
| Building Type | Detached |
| Square Footage | 2,308 sqft |
| Community Name | Canyon Meadows |
| Subdivision Name | Canyon Meadows |
| Title | Fee Simple |
| Land Size | 5,629 sqft |
| Built in | 1988 |
| Annual Property Taxes | Contact listing agent |
| Parking Type | Garage |
| Time on MLS Listing | 31 days |
Bedrooms
| Above Grade | 3 |
Bathrooms
| Total | 4 |
| Partial | 1 |
Interior Features
| Appliances Included | Built-In Oven, Dishwasher, Dryer, Garage Control(s), Microwave, Range Hood, Refrigerator, Washer, Water Softener, Window Coverings |
| Flooring | Carpet, Ceramic Tile, Vinyl Plank |
Building Features
| Features | Built-in Features, Closet Organizers, Double Vanity, Dry Bar, Kitchen Island, Open Floorplan, Storage, Walk-In Closet(s) |
| Construction Material | Brick, Stucco, Wood Frame |
| Structures | Balcony(s), Deck |
Heating & Cooling
| Cooling | None |
| Heating Type | Forced Air |
Exterior Features
| Exterior Finish | Brick, Stucco, Wood Frame |
Neighbourhood Features
| Community Features | Golf, Park, Playground, Pool, Schools Nearby, Shopping Nearby, Sidewalks, Street Lights, Tennis Court(s) |
| Amenities Nearby | Golf, Park, Playground, Pool, Schools Nearby, Shopping Nearby, Sidewalks, Street Lights, Tennis Court(s) |
Parking
| Parking Type | Garage |
| Total Parking Spaces | 7 |
Interior Size
| Total Finished Area: | 2,308 sq ft |
| Total Finished Area (Metric): | 214.37 sq m |
| Main Level: | 1,260 sq ft |
| Below Grade: | 971 sq ft |
Room Count
| Bedrooms: | 4 |
| Bathrooms: | 4 |
| Full Bathrooms: | 3 |
| Half Bathrooms: | 1 |
| Rooms Above Grade: | 7 |
Lot Information
| Lot Size: | 5,629 sq ft |
| Lot Size (Acres): | 0.13 acres |
| Frontage: | 46 ft |
Legal
| Legal Description: | 8810094;1;38 |
| Title to Land: | Fee Simple |
- Built-in Features
- Closet Organizers
- Double Vanity
- Dry Bar
- Kitchen Island
- Open Floorplan
- Storage
- Walk-In Closet(s)
- Private Yard
- Built-In Oven
- Dishwasher
- Dryer
- Garage Control(s)
- Microwave
- Range Hood
- Refrigerator
- Washer
- Water Softener
- Window Coverings
- Full
- Golf
- Park
- Playground
- Pool
- Schools Nearby
- Shopping Nearby
- Sidewalks
- Street Lights
- Tennis Court(s)
- Brick
- Stucco
- Wood Frame
- Brick Facing
- Family Room
- Wood Burning
- Poured Concrete
- Back Yard
- Front Yard
- Landscaped
- Treed
- Double Garage Attached
- Balcony(s)
- Deck
Floor plan information is not available for this property.
Monthly Payment Breakdown
Loading Walk Score...
What's Nearby?
Powered by Yelp
REALTOR® Details
Elaine Pippi
- (403) 714-4867
- ejpippi@gmail.com
- Diamond Realty & Associates Ltd