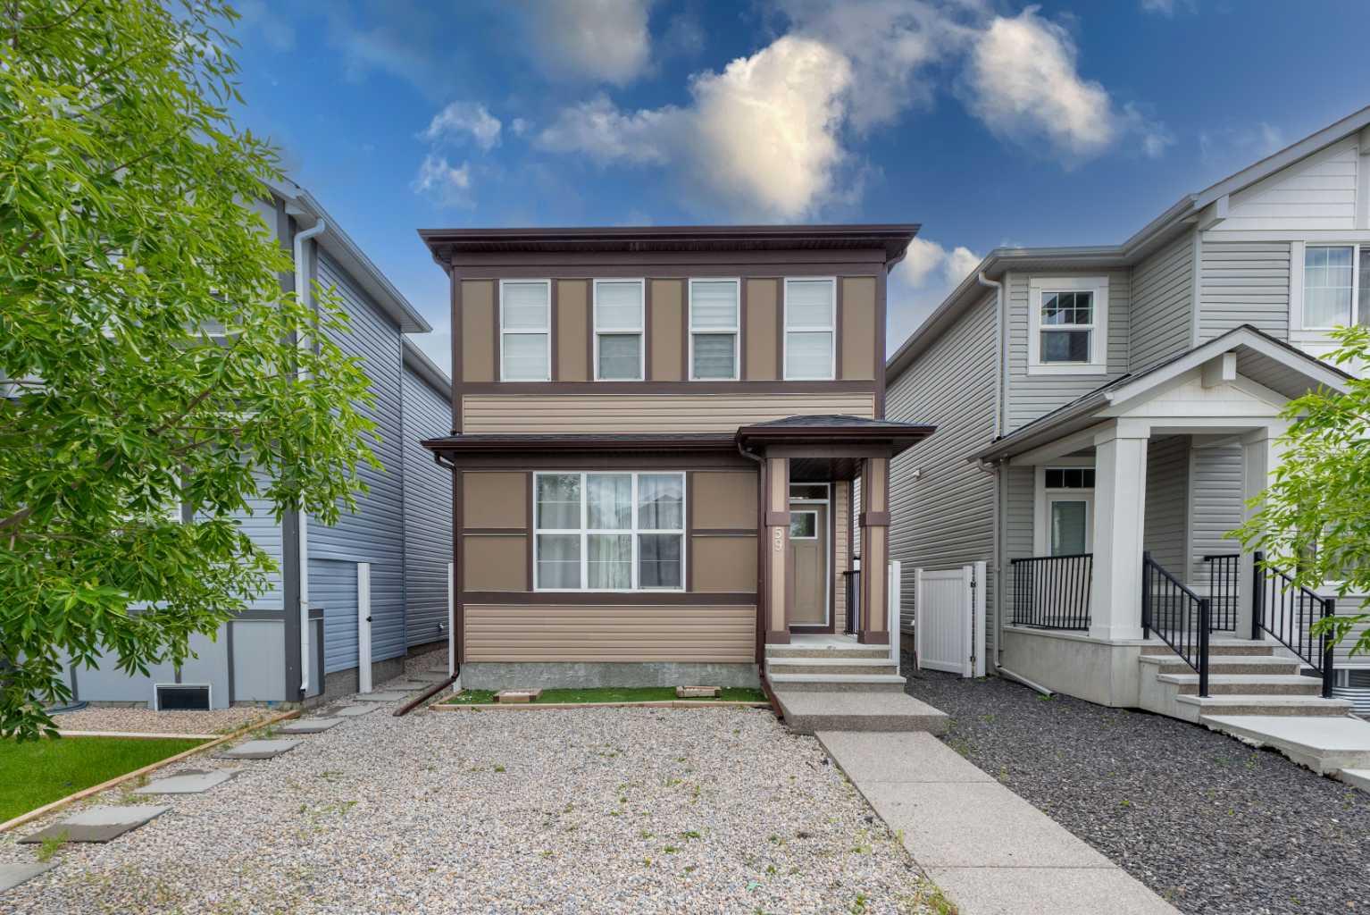
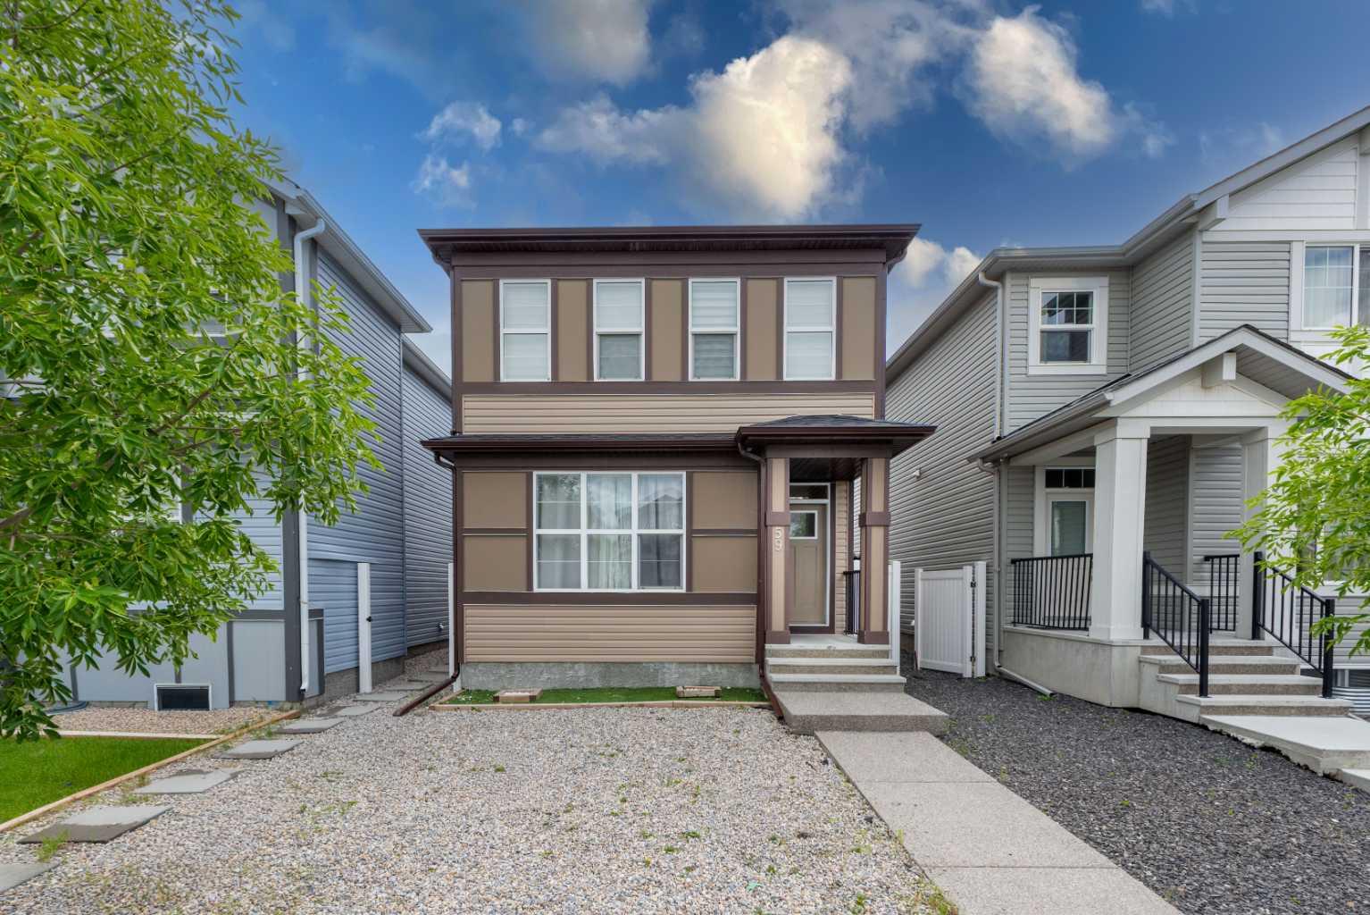
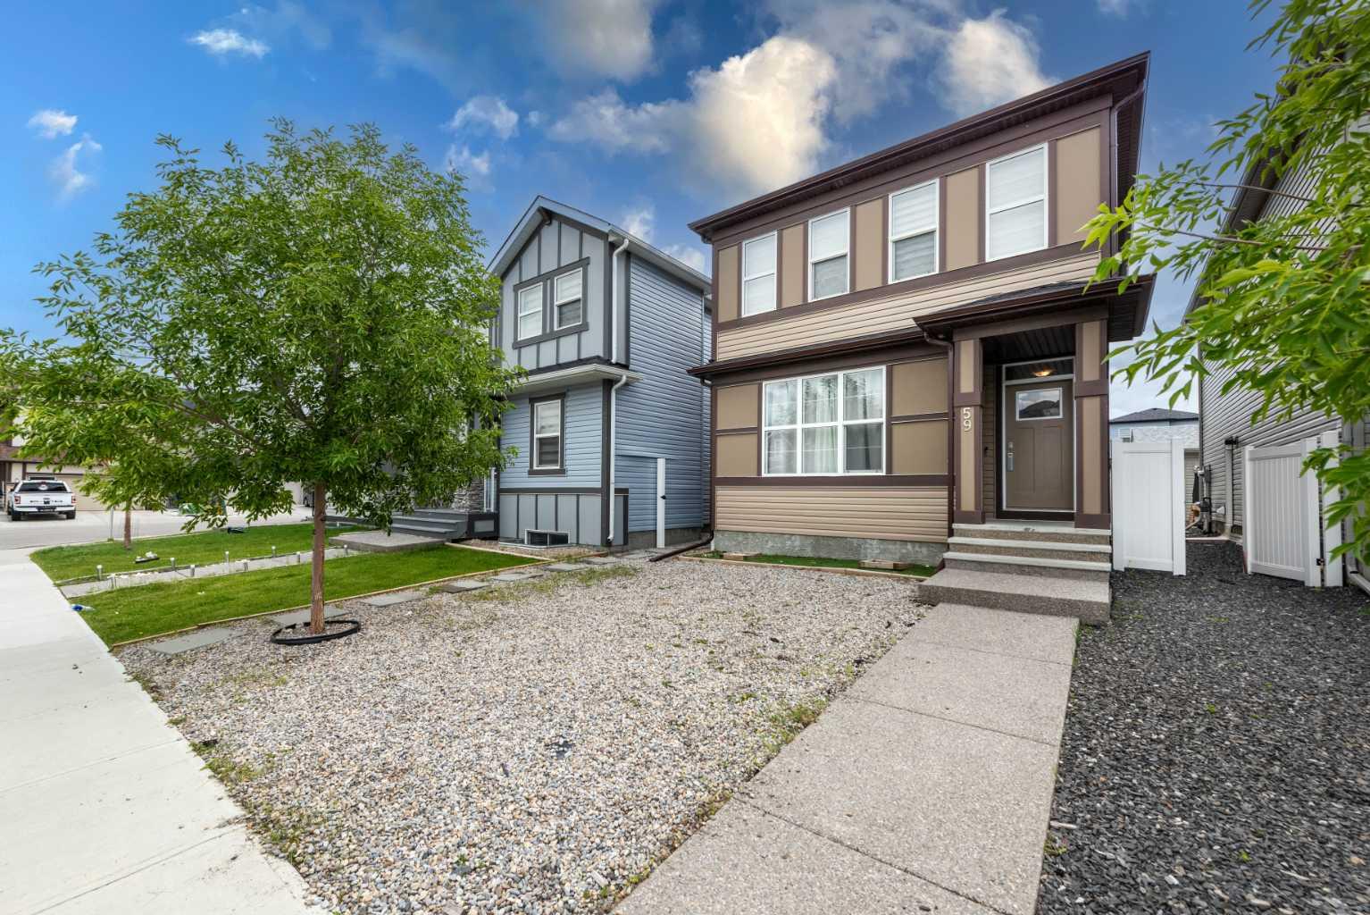
59 Cornerbrook Avenue NE, Calgary, Alberta
Residential For Sale in Calgary, Alberta
$659,888
-
Property Type
 Residential
-
Bedrooms
 4
4
-
Bath
 4
4
-
Garage
 2
2
-
Sq Ft
 1,800
1,800
-
Year Built
 2019
2019
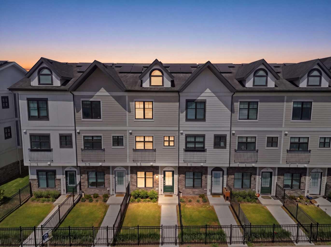
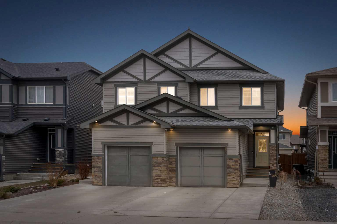
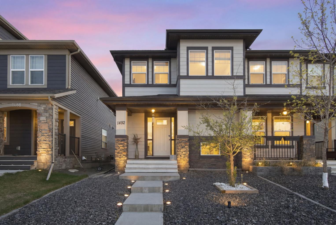
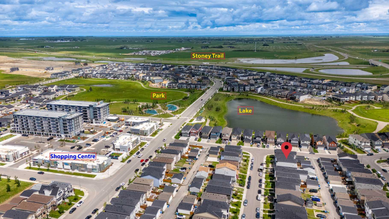
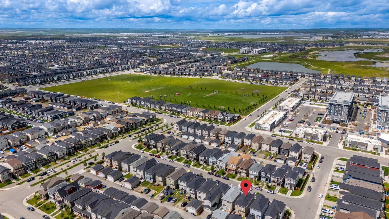
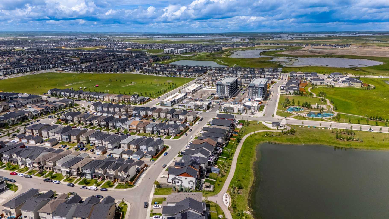
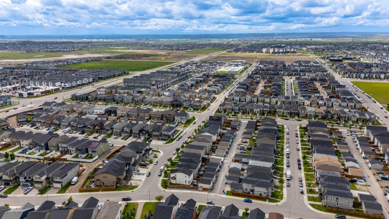
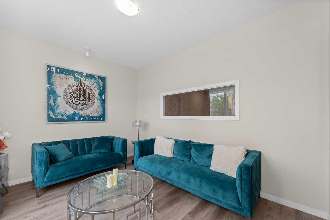
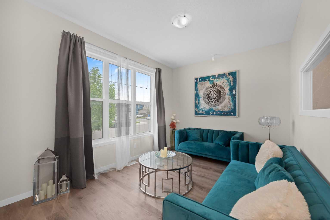
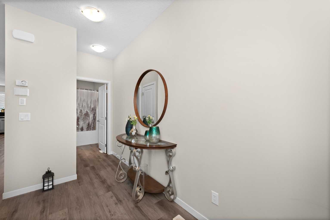
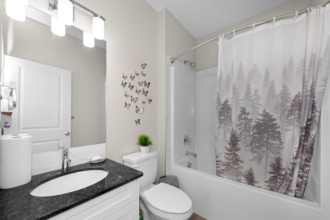
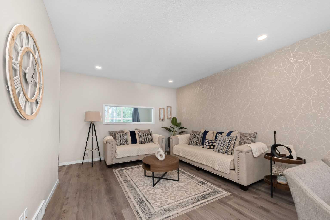
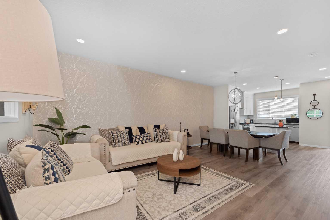
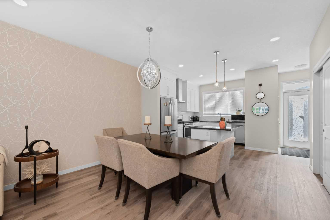
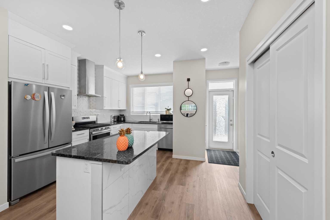
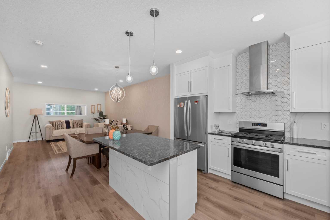
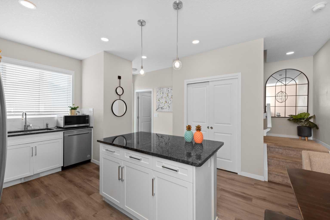
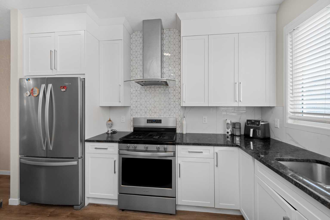
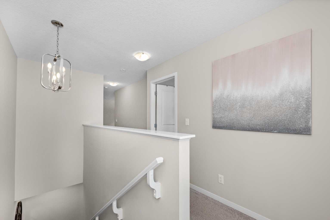
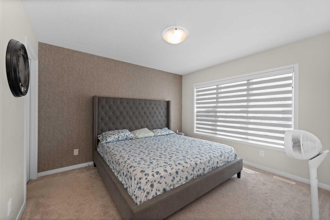
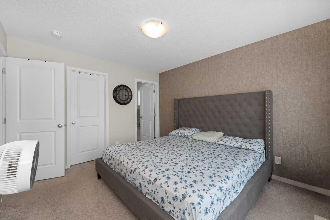
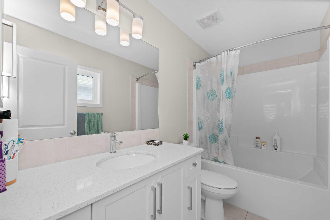
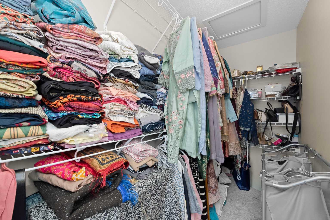
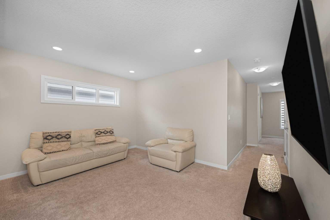
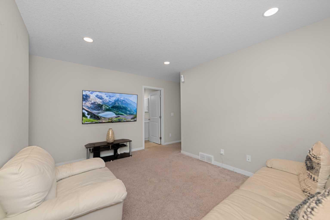
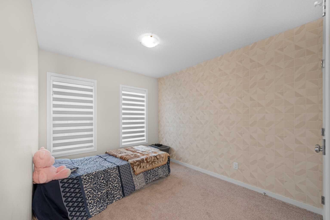
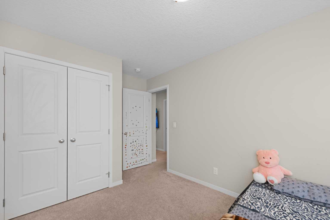
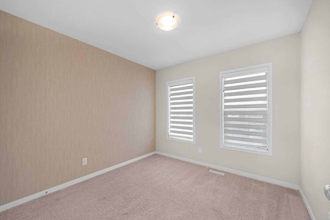
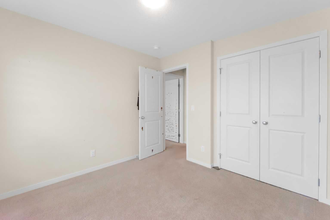
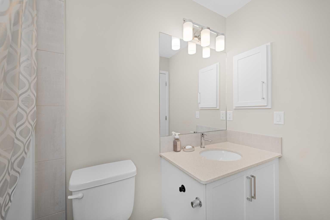
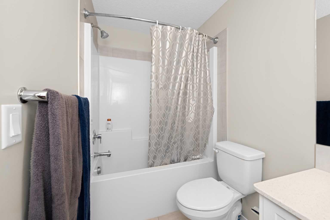
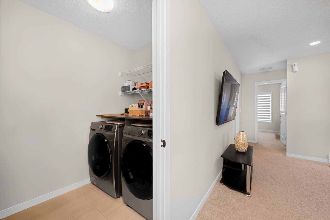
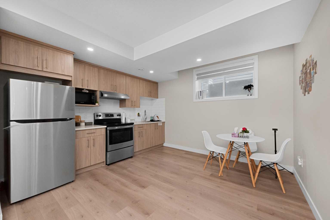
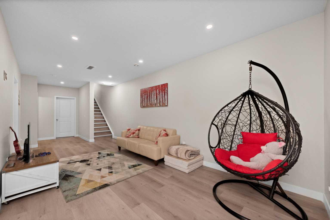
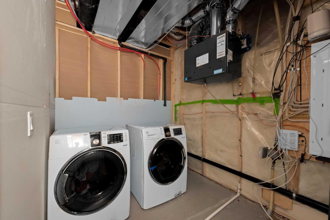
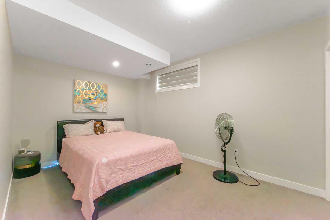
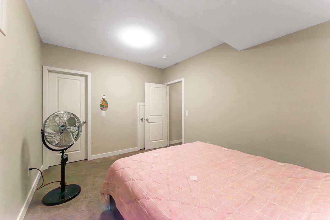
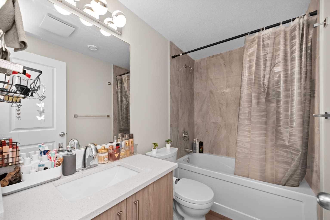
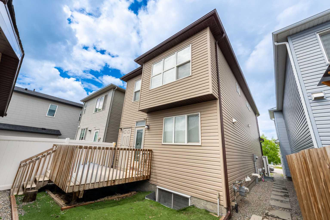
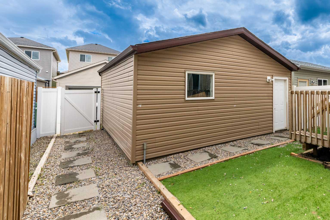
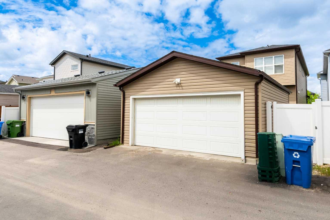
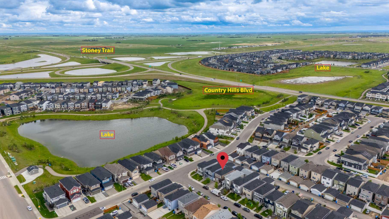
Welcome to this beautifully designed four-bedroom home featuring a one-bedroom Illegal basement suite, offering a perfect blend of elegance and functionality. Constructed in 2019 and spanning 1813 square feet, this home boasts an open-concept main floor adorned with large windows that flood the space with natural light. A flex room with a full bathroom provides additional versatility, while a modern kitchen equipped with quartz countertops, stainless steel appliances, a spacious pantry, and ample cabinetry caters to culinary enthusiasts. Ascending to the upper level, you will discover a spacious bonus room, a serene primary bedroom with an ensuite bathroom, two additional bedrooms, a third full bathroom, and a convenient upper-level laundry room. The Illegal basement suite, conveniently located on the ground floor, offers its own separate entrance, kitchen, family room, bedroom, full bathroom, and dedicated laundry facilities, making it ideal for extended family or rental income generation. This home also includes a detached garage and is strategically situated within walking distance to ponds, parks, Chalo-Freshco Plaza, Shoppers Drug Mart, major banks, food outlets, the future Gurdwara Sahib, and a city-approved future high school. This is an exceptional opportunity for families or investors seeking a stunning and versatile property.
| Street Address: | 59 Cornerbrook Avenue NE |
| City: | Calgary |
| Province/State: | Alberta |
| Postal Code: | N/A |
| County/Parish: | Calgary |
| Subdivision: | Cornerstone |
| Country: | Canada |
| Latitude: | 51.15695606 |
| Longitude: | -113.93183576 |
| MLS® Number: | A2324976 |
| Price: | $659,888 |
| Property Area: | 1,800 Sq ft |
| Bedrooms: | 4 |
| Bathrooms Half: | 0 |
| Bathrooms Full: | 4 |
| Living Area: | 1,800 Sq ft |
| Building Area: | 0 Sq ft |
| Year Built: | 2019 |
| Listing Date: | Jun 28, 2026 |
| Garage Spaces: | 2 |
| Property Type: | Residential |
| Property Subtype: | Detached |
| MLS Status: | Active |
Additional Details
| Flooring: | N/A |
| Construction: | Vinyl Siding,Wood Frame |
| Parking: | Double Garage Detached |
| Appliances: | Dishwasher,Dryer,Electric Stove,Gas Stove,Range Hood,Refrigerator,Washer,Washer/Dryer |
| Stories: | N/A |
| Zoning: | R-G |
| Fireplace: | N/A |
| Amenities: | Park,Playground,Pond,Schools Nearby,Shopping Nearby,Walking/Bike Paths |
Utilities & Systems
| Heating: | Forced Air |
| Cooling: | None |
| Property Type | Residential |
| Building Type | Detached |
| Square Footage | 1,800 sqft |
| Community Name | Cornerstone |
| Subdivision Name | Cornerstone |
| Title | Fee Simple |
| Land Size | 2,744 sqft |
| Built in | 2019 |
| Annual Property Taxes | Contact listing agent |
| Parking Type | Garage |
Bedrooms
| Above Grade | 3 |
Bathrooms
| Total | 4 |
| Partial | 0 |
Interior Features
| Appliances Included | Dishwasher, Dryer, Electric Stove, Gas Stove, Range Hood, Refrigerator, Washer, Washer/Dryer |
| Flooring | Carpet, Laminate, Vinyl |
Building Features
| Features | See Remarks |
| Construction Material | Vinyl Siding, Wood Frame |
| Structures | Deck |
Heating & Cooling
| Cooling | None |
| Heating Type | Forced Air |
Exterior Features
| Exterior Finish | Vinyl Siding, Wood Frame |
Neighbourhood Features
| Community Features | Park, Playground, Pond, Schools Nearby, Shopping Nearby, Walking/Bike Paths |
| Amenities Nearby | Park, Playground, Pond, Schools Nearby, Shopping Nearby, Walking/Bike Paths |
Parking
| Parking Type | Garage |
| Total Parking Spaces | 2 |
Interior Size
| Total Finished Area: | 1,800 sq ft |
| Total Finished Area (Metric): | 167.25 sq m |
| Main Level: | 875 sq ft |
| Upper Level: | 925 sq ft |
| Below Grade: | 824 sq ft |
Room Count
| Bedrooms: | 4 |
| Bathrooms: | 4 |
| Full Bathrooms: | 4 |
| Rooms Above Grade: | 9 |
Lot Information
| Lot Size: | 2,744 sq ft |
| Lot Size (Acres): | 0.06 acres |
| Frontage: | 25 ft |
Legal
| Legal Description: | 1811258;4;31 |
| Title to Land: | Fee Simple |
- See Remarks
- Other
- Dishwasher
- Dryer
- Electric Stove
- Gas Stove
- Range Hood
- Refrigerator
- Washer
- Washer/Dryer
- Full
- Park
- Playground
- Pond
- Schools Nearby
- Shopping Nearby
- Walking/Bike Paths
- Vinyl Siding
- Wood Frame
- Poured Concrete
- Back Lane
- Back Yard
- Front Yard
- Landscaped
- Zero Lot Line
- Double Garage Detached
- Deck
Floor plan information is not available for this property.
Monthly Payment Breakdown
Loading Walk Score...
What's Nearby?
Powered by Yelp
REALTOR® Details
Maqbool Hussain
- (403) 228-5557
- maqbool.hussainch@gmail.com
- REMAX Innovations