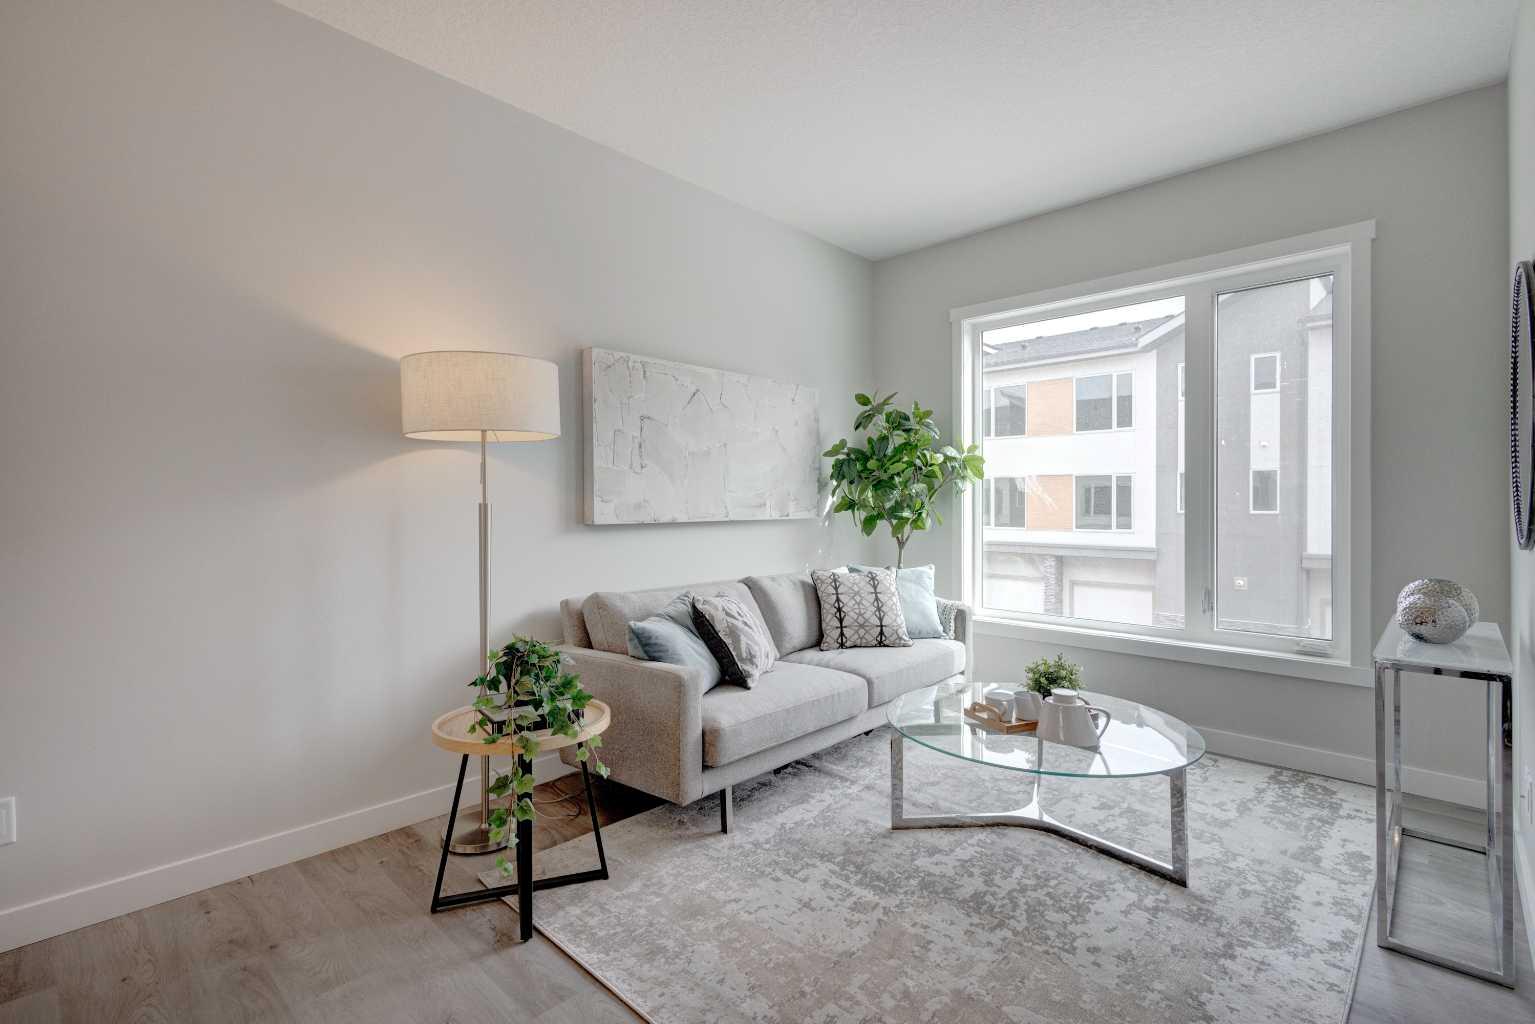
212 Shawnee Square SW, Calgary, Alberta
Condo For Sale in Calgary, Alberta
$499,900
-
Property Type
 Condo
Condo
-
Bedrooms
 2
2
-
Bath
 3
3
-
Garage
 2
2
-
Sq Ft
 1,317
1,317
-
Year Built
 2025
2025
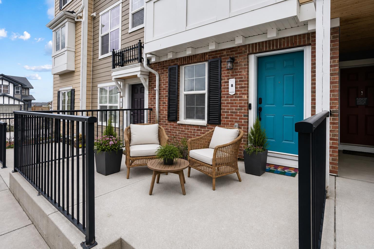
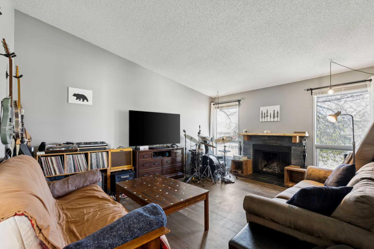
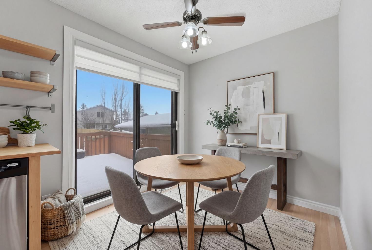
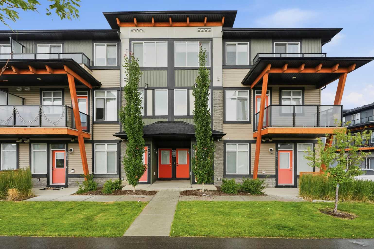
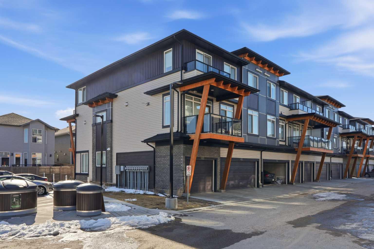
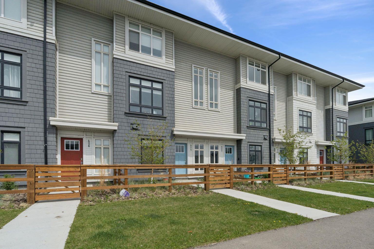
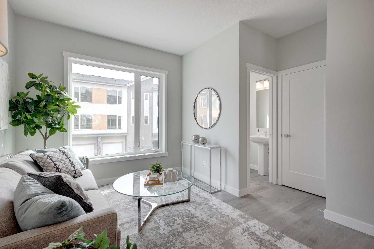
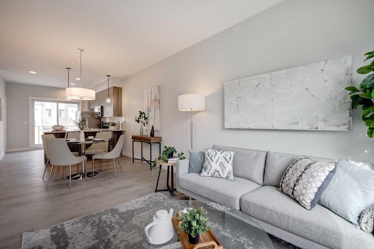
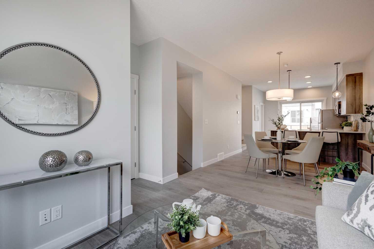
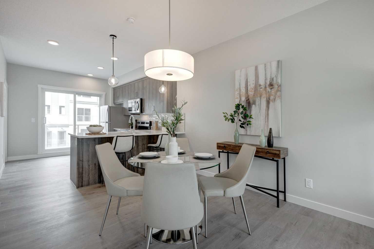
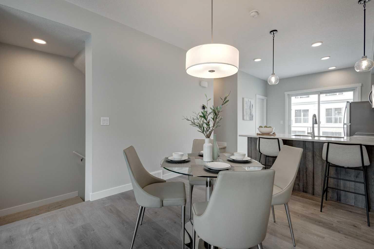
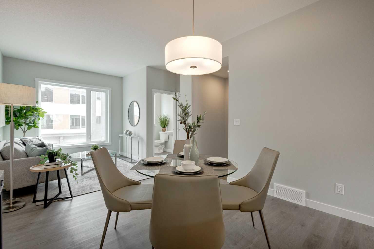
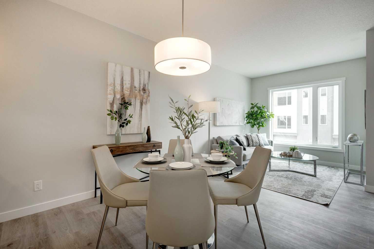
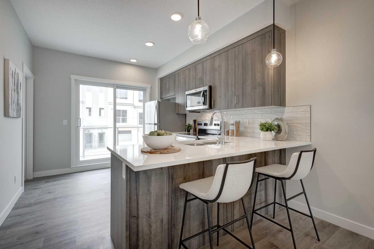
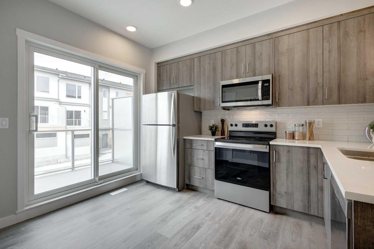
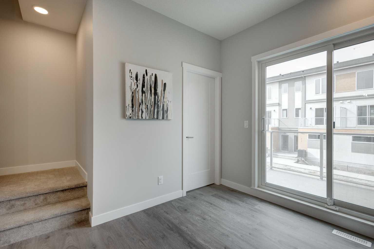
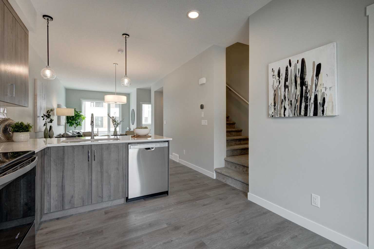
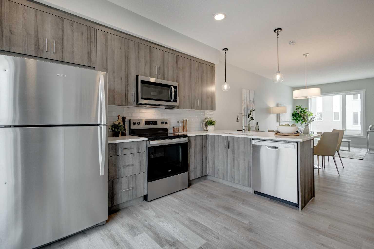
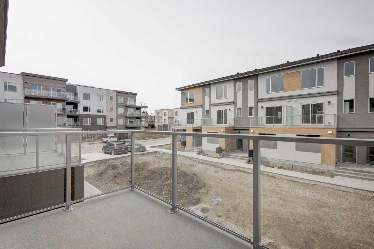
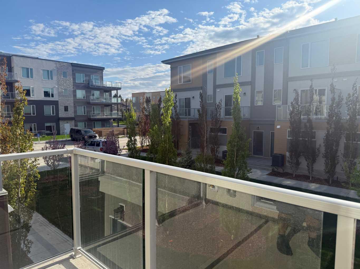
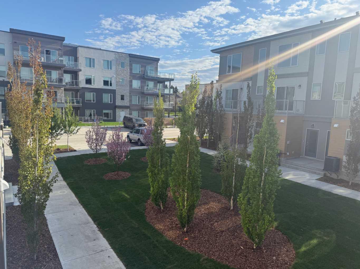
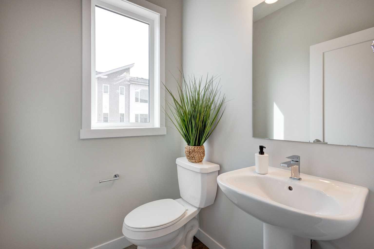
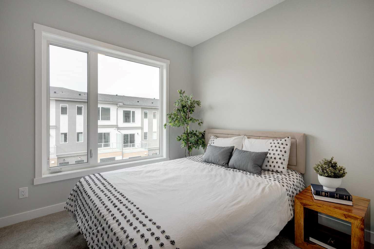
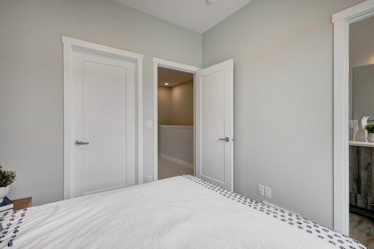
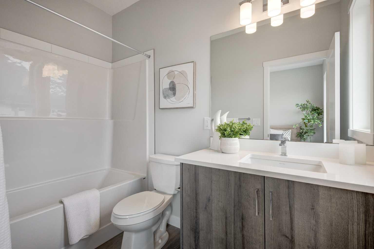
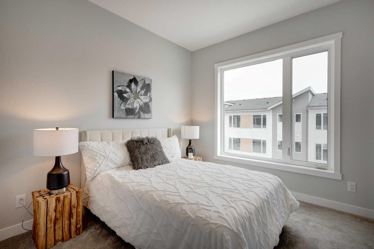
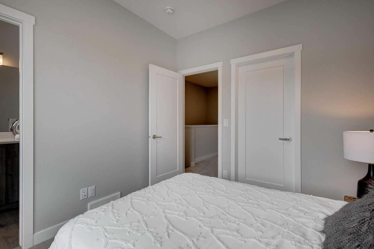
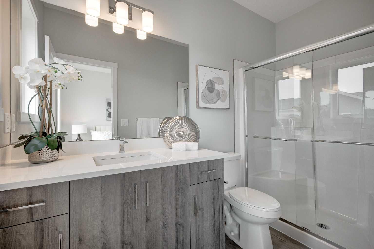
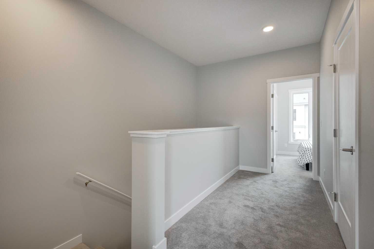
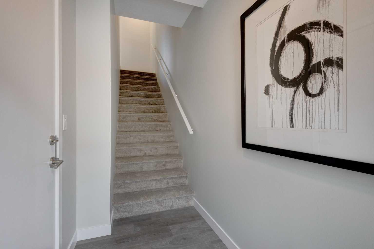
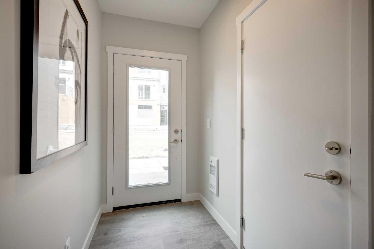
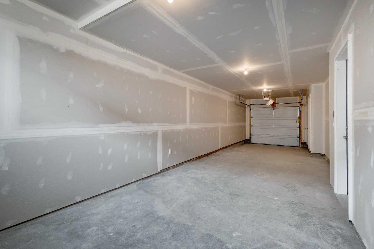
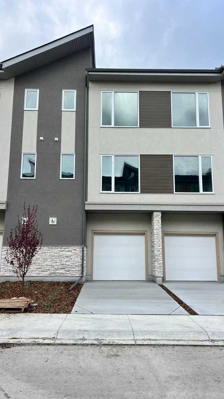
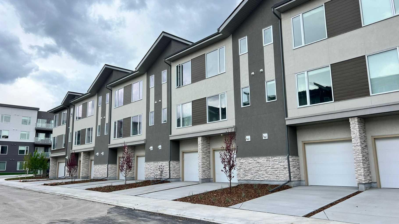
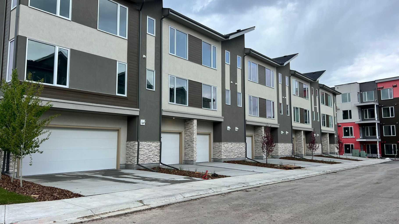
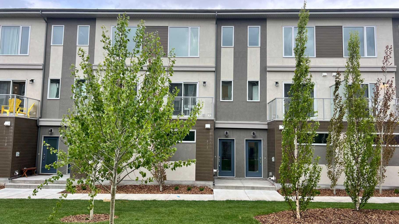
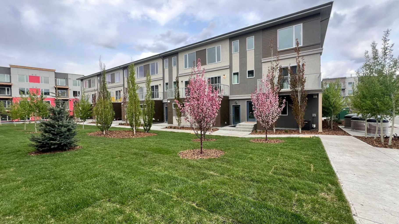
WELCOME to this stunning home is ready to welcome its next owner! Offering the perfect blend of style, comfort, and value, this is an opportunity you won't want to miss. 2025-BUILT TOWNHOME IN THE HIGHLY DESIRABLE COMMUNITY OF SHAWNEE SLOPES — The Perfect Opportunity for First-Time Home Buyers, Young Professionals, and Busy Lifestyles Seeking Comfort, Convenience, And Low-Maintenance Living. Designed with modern style and functionality in mind, this beautiful home offers the freedom to Enjoy Homeownership Without The Stress Of Snow Shoveling Or Grass Cutting. Condo fees Include Exterior Maintenance, Snow Removal, And Lawn Care, Giving You More Time To Focus On Work, Family, Travel, And The Lifestyle You Love. FEATURING A SPACIOUS DOUBLE TANDEM ATTACHED GARAGE, THERE’S PLENTY OF ROOM FOR PARKING, STORAGE, BIKES, OR OUTDOOR GEAR. Inside, you’ll find two generously sized primary bedrooms, each with its own private ensuite—one with a relaxing soaker tub and the other with a sleek walk-in shower—ideal for roommates, guests, or growing families. The Stylish Contemporary Kitchen Is Equipped With Upgraded Stainless Steel Appliances, Full-Height Cabinetry, And Ample Counter Space, Making Everyday Cooking And Entertaining Effortless. Elegant Vinyl Plank Flooring on the main level offers durability and modern appeal, while plush carpeting upstairs adds warmth and comfort. Located just minutes from Fish Creek Provincial Park, Shopping, Restaurants, Schools, Public Transit, And The Ctrain, This Home Delivers Unbeatable Convenience. QUICK ACCESS TO STONEY TRAIL AND MACLEOD TRAIL MAKES COMMUTING SIMPLE, WHILE NEARBY YMCA AT SHAWNESSY AND COSTCO WHOLESALE ADD EVEN MORE VALUE TO YOUR EVERYDAY LIFESTYLE. (Tenant occupied property 24 hours notice required for showing, between 10am to 5.30pm.) Take advantage of this rare opportunity and make this beautiful home yours!
| Street Address: | 212 Shawnee Square SW |
| City: | Calgary |
| Province/State: | Alberta |
| Postal Code: | N/A |
| County/Parish: | Calgary |
| Subdivision: | Shawnee Slopes |
| Country: | Canada |
| Latitude: | 50.92242097 |
| Longitude: | -114.08252144 |
| MLS® Number: | A2326333 |
| Price: | $499,900 |
| Property Area: | 1,317 Sq ft |
| Bedrooms: | 2 |
| Bathrooms Half: | 1 |
| Bathrooms Full: | 2 |
| Living Area: | 1,317 Sq ft |
| Building Area: | 0 Sq ft |
| Year Built: | 2025 |
| Listing Date: | Jul 03, 2026 |
| Garage Spaces: | 2 |
| Property Type: | Residential |
| Property Subtype: | Row/Townhouse |
| MLS Status: | Active |
Additional Details
| Flooring: | N/A |
| Construction: | Composite Siding |
| Parking: | Double Garage Attached |
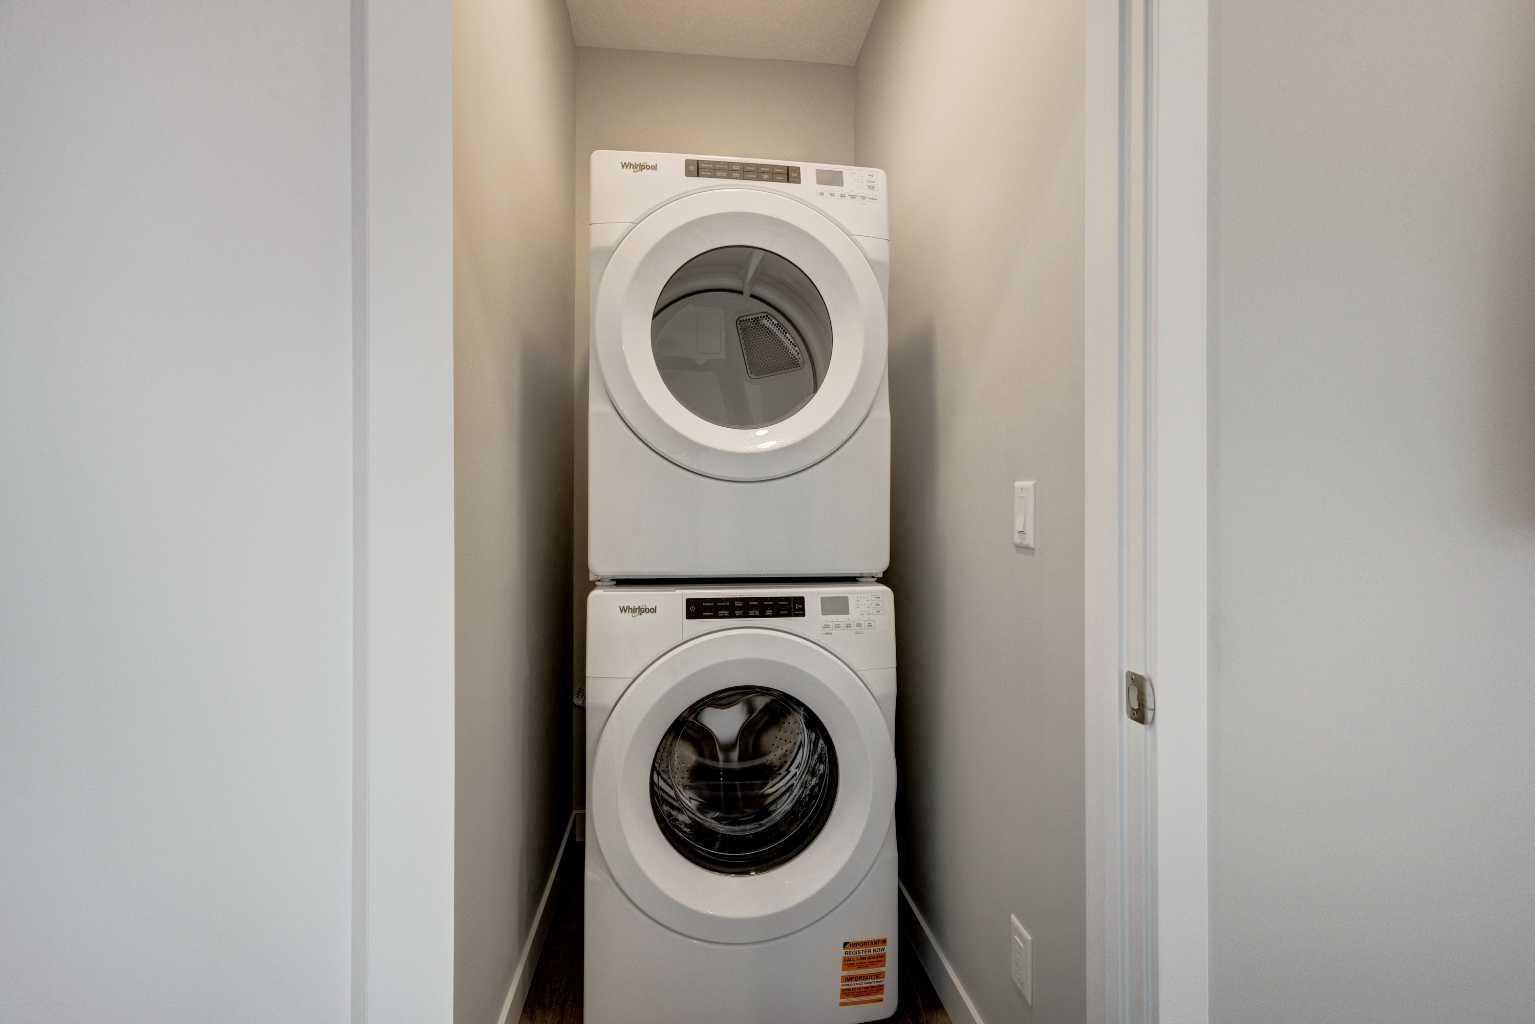
| Appliances: | Dishwasher,Electric Stove,Microwave,Microwave Hood Fan,Refrigerator,Washer/Dryer Stacked |
| Stories: | N/A |
| Zoning: | DC |
| Fireplace: | N/A |
| Amenities: | Playground,Schools Nearby,Shopping Nearby,Sidewalks,Street Lights |
Utilities & Systems
| Heating: | High Efficiency,Floor Furnace |
| Cooling: | Sep. HVAC Units |
| Property Type | Residential |
| Building Type | Row/Townhouse |
| Square Footage | 1,317 sqft |
| Community Name | Shawnee Slopes |
| Subdivision Name | Shawnee Slopes |
| Title | Fee Simple |
| Land Size | Unknown |
| Built in | 2025 |
| Annual Property Taxes | Contact listing agent |
| Parking Type | Garage |
Bedrooms
| Above Grade | 2 |
Bathrooms
| Total | 3 |
| Partial | 1 |
Interior Features
| Appliances Included | Dishwasher, Electric Stove, Microwave, Microwave Hood Fan, Refrigerator, Washer/Dryer Stacked |
| Flooring | Carpet, Vinyl |
Building Features
| Features | Granite Counters, Pantry, Walk-In Closet(s) |
| Style | Attached |
| Construction Material | Composite Siding |
| Building Amenities | None |
| Structures | None |
Heating & Cooling
| Cooling | Sep. HVAC Units |
| Heating Type | High Efficiency, Floor Furnace |
Exterior Features
| Exterior Finish | Composite Siding |
Neighbourhood Features
| Community Features | Playground, Schools Nearby, Shopping Nearby, Sidewalks, Street Lights |
| Pets Allowed | Yes |
| Amenities Nearby | Playground, Schools Nearby, Shopping Nearby, Sidewalks, Street Lights |
Maintenance or Condo Information
| Maintenance Fees | $322 Monthly |
| Maintenance Fees Include | Common Area Maintenance, Reserve Fund Contributions |
Parking
| Parking Type | Garage |
| Total Parking Spaces | 3 |
Interior Size
| Total Finished Area: | 1,317 sq ft |
| Total Finished Area (Metric): | 122.35 sq m |
| Main Level: | 567 sq ft |
| Upper Level: | 568 sq ft |
| Below Grade: | 182 sq ft |
Room Count
| Bedrooms: | 2 |
| Bathrooms: | 3 |
| Full Bathrooms: | 2 |
| Half Bathrooms: | 1 |
| Rooms Above Grade: | 5 |
Lot Information
Legal
| Legal Description: | 2011271;752 |
| Title to Land: | Fee Simple |
- Granite Counters
- Pantry
- Walk-In Closet(s)
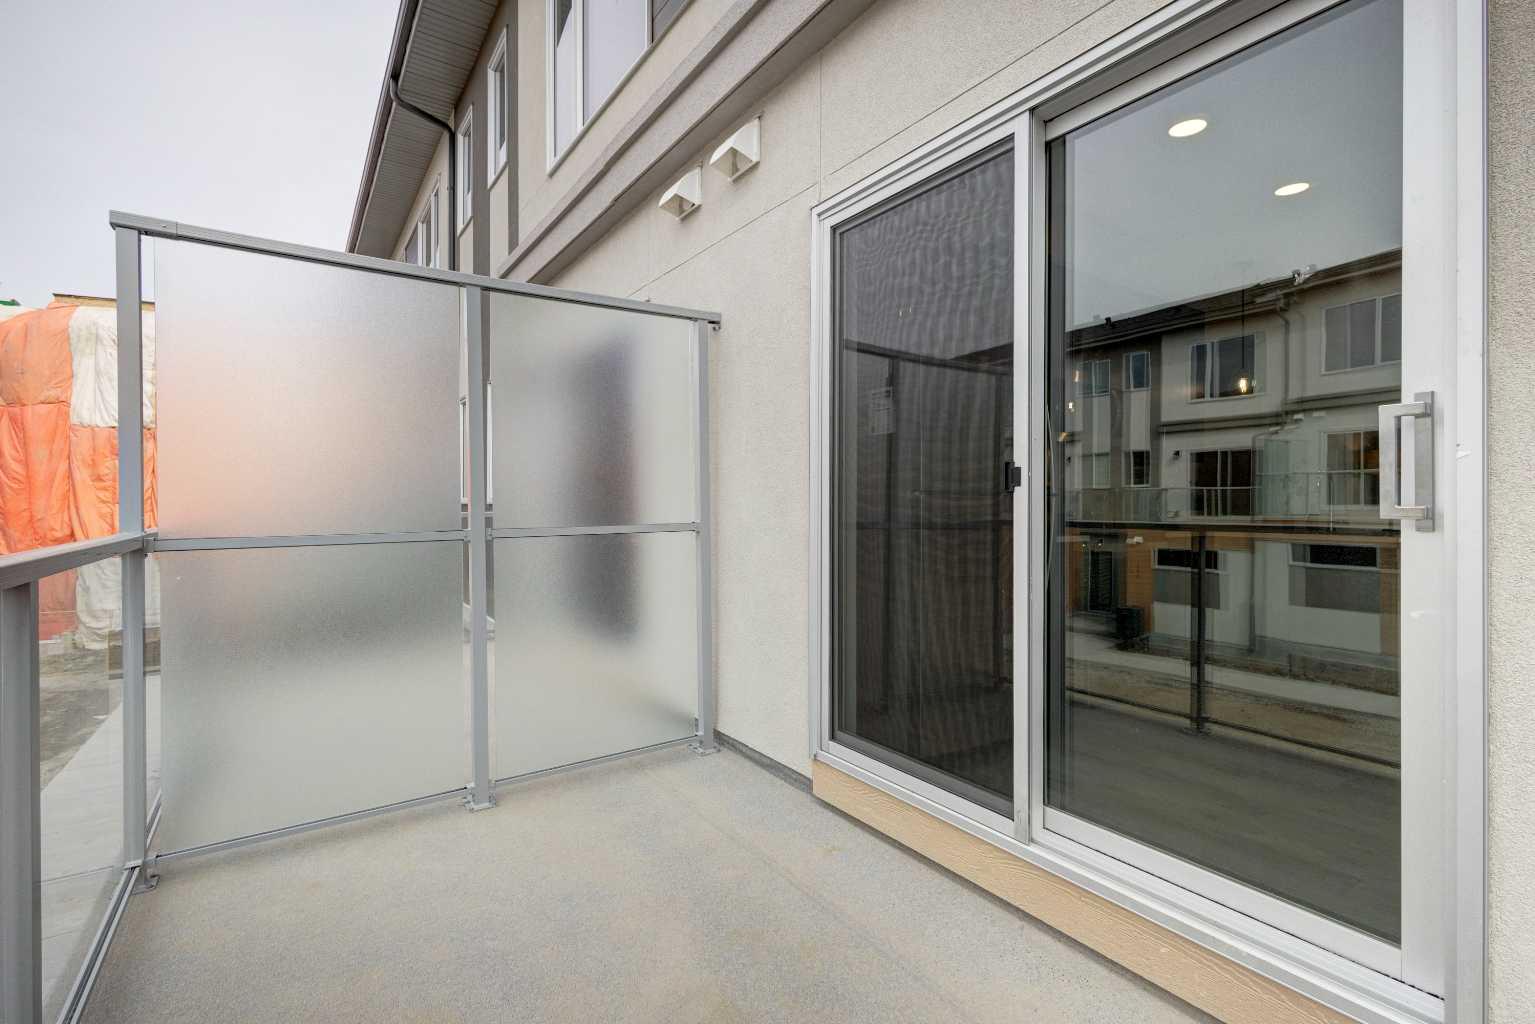
- Balcony
- Dishwasher
- Electric Stove
- Microwave
- Microwave Hood Fan
- Refrigerator
- Washer/Dryer Stacked
- None
- Playground
- Schools Nearby
- Shopping Nearby
- Sidewalks
- Street Lights
- Composite Siding
- Combination
- Other
- Double Garage Attached
Floor plan information is not available for this property.
Monthly Payment Breakdown
Loading Walk Score...
What's Nearby?
Powered by Yelp
REALTOR® Details
Shahriar Husayn
- (306) 501-1824
- mdshahriar.realestate@gmail.com
- CIR Realty