361 Elgin Gardens SE, Calgary, Alberta
Condo For Sale in Calgary, Alberta
$350,000
-
Property Type
 Condo
Condo
-
Bedrooms
 2
2
-
Bath
 2
2
-
Garage
 1
1
-
Sq Ft
 1,170
1,170
-
Year Built
 2005
2005
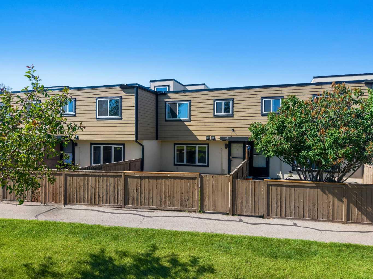
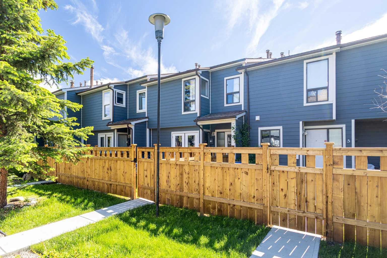
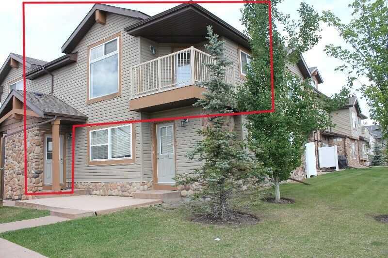
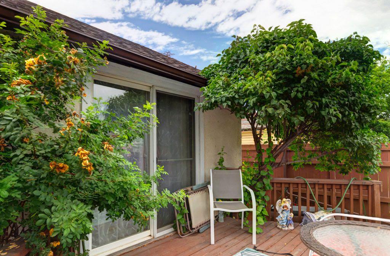
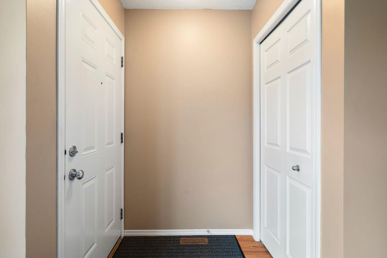
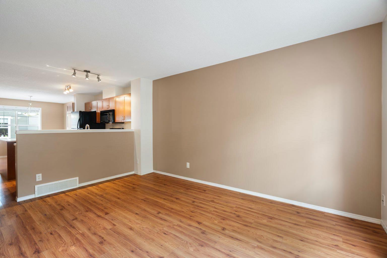
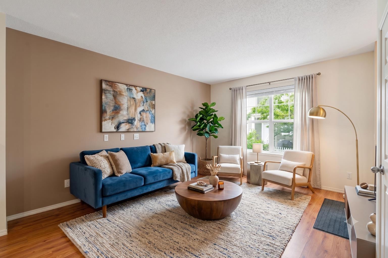
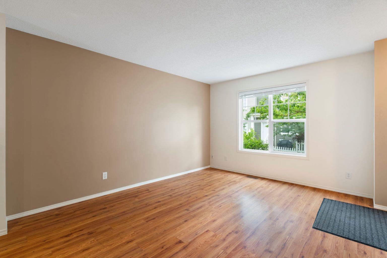
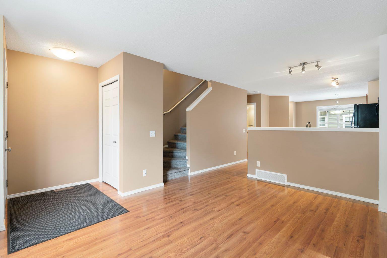
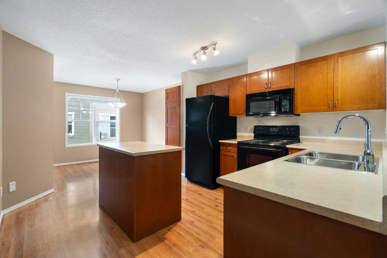
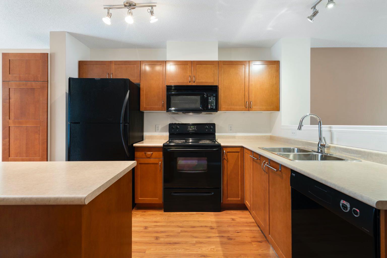
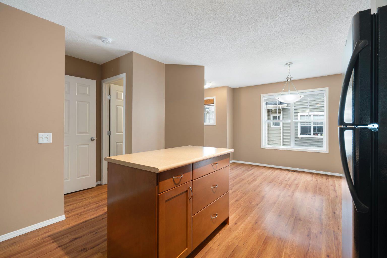
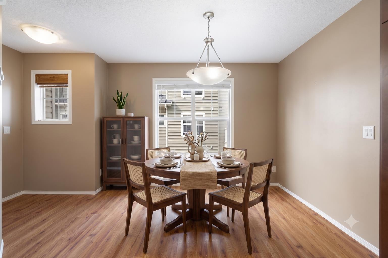
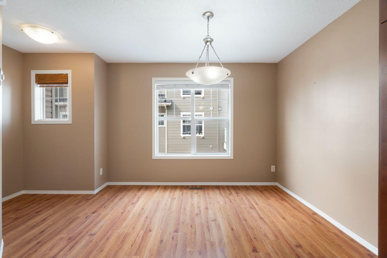
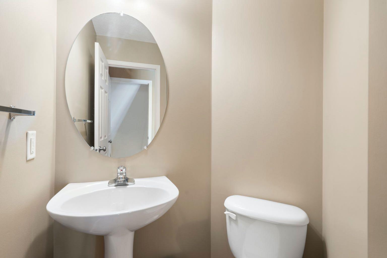
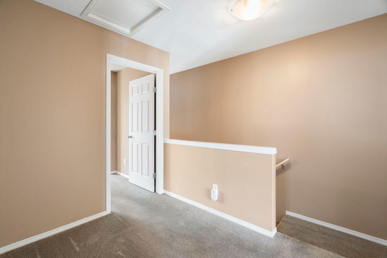
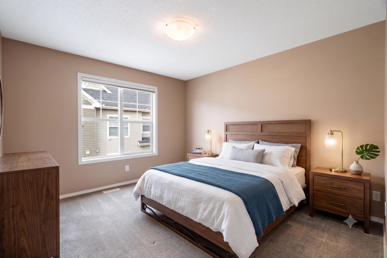
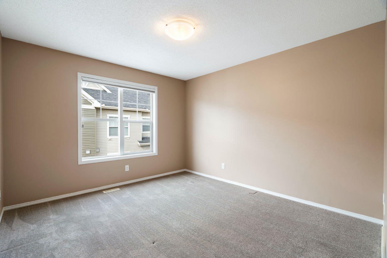
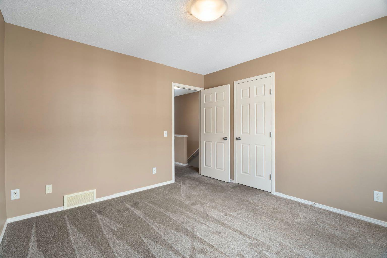
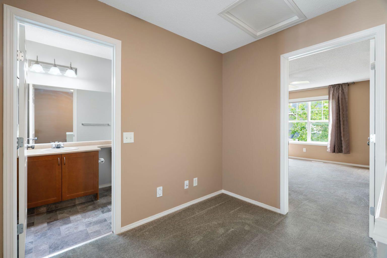
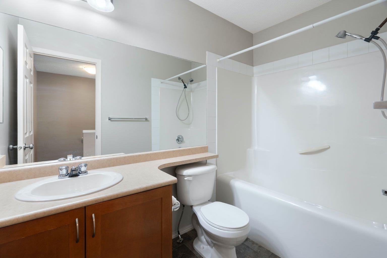
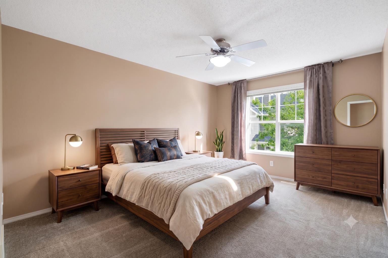
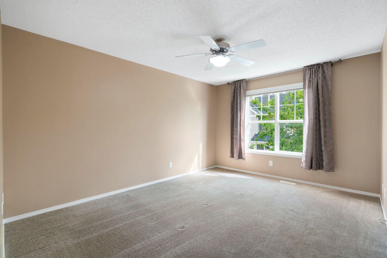
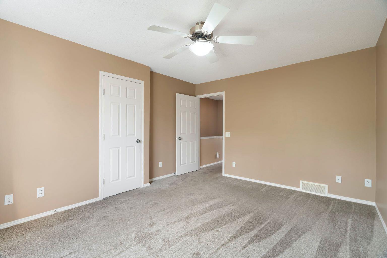
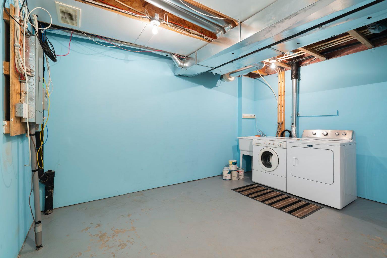
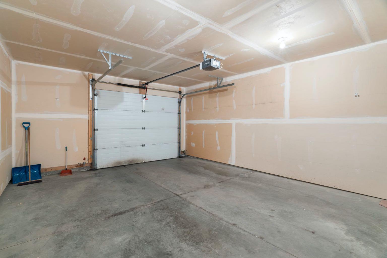
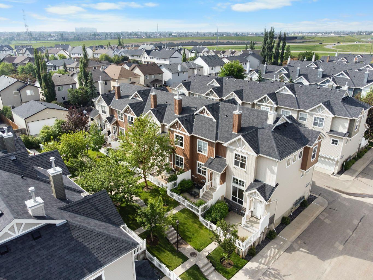
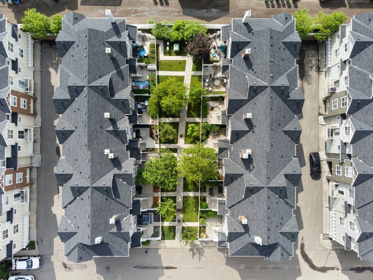
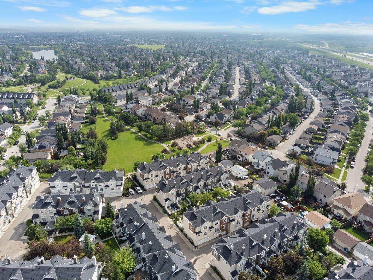
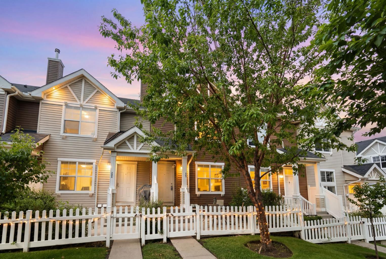
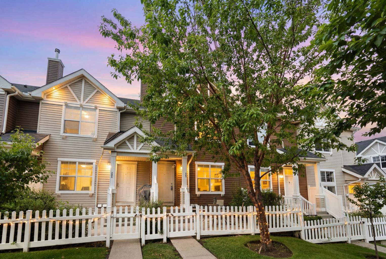
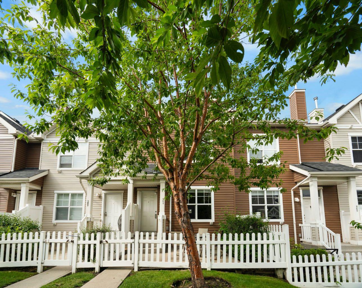
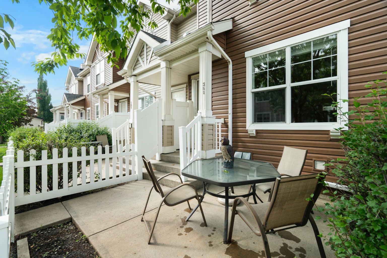
This well-cared-for unit in McKenzie Towne offers incredible value with two bedrooms, 1.5 bathrooms, and a functional open-concept floor plan. Outside, the welcoming patio provides a great seating space for a morning coffee, lunch or dinner. The main floor features durable laminate flooring throughout, flowing seamlessly from the front living room to a central kitchen island and a bright dining nook at the rear. The main floor is complete with a two piece bathroom. Upstairs, a four-piece bathroom separates two spacious bedrooms, both of which include generous closet space. The lower level provides additional storage in the mechanical room, a washer and dryer, and access to an attached single-car garage. This home has been updated with a newer dryer and motherboard on the furnace. This well-managed complex is ideally located steps from walking paths and the community pond, with easy access to 130th Avenue and Deerfoot Trail. Immediate possession is available.
| Street Address: | 361 Elgin Gardens SE |
| City: | Calgary |
| Province/State: | Alberta |
| Postal Code: | N/A |
| County/Parish: | Calgary |
| Subdivision: | McKenzie Towne |
| Country: | Canada |
| Latitude: | 50.90443468 |
| Longitude: | -113.97061549 |
| MLS® Number: | A2326404 |
| Price: | $350,000 |
| Property Area: | 1,170 Sq ft |
| Bedrooms: | 2 |
| Bathrooms Half: | 1 |
| Bathrooms Full: | 1 |
| Living Area: | 1,170 Sq ft |
| Building Area: | 0 Sq ft |
| Year Built: | 2005 |
| Listing Date: | Jul 03, 2026 |
| Garage Spaces: | 1 |
| Property Type: | Residential |
| Property Subtype: | Row/Townhouse |
| MLS Status: | Pending |
Additional Details
| Flooring: | N/A |
| Construction: | Vinyl Siding,Wood Frame |
| Parking: | Single Garage Attached |
| Appliances: | Dishwasher,Garage Control(s),Microwave Hood Fan,Stove(s),Washer/Dryer,Window Coverings |
| Stories: | N/A |
| Zoning: | M-2 d75 |
| Fireplace: | N/A |
| Amenities: | Playground,Schools Nearby,Shopping Nearby,Walking/Bike Paths |
Utilities & Systems
| Heating: | Forced Air |
| Cooling: | None |
| Property Type | Residential |
| Building Type | Row/Townhouse |
| Square Footage | 1,170 sqft |
| Community Name | McKenzie Towne |
| Subdivision Name | McKenzie Towne |
| Title | Fee Simple |
| Land Size | Unknown |
| Built in | 2005 |
| Annual Property Taxes | Contact listing agent |
| Parking Type | Garage |
| Time on MLS Listing | 3 days |
Bedrooms
| Above Grade | 2 |
Bathrooms
| Total | 2 |
| Partial | 1 |
Interior Features
| Appliances Included | Dishwasher, Garage Control(s), Microwave Hood Fan, Stove(s), Washer/Dryer, Window Coverings |
| Flooring | Carpet, Laminate, Linoleum |
Building Features
| Features | Kitchen Island, Storage, Track Lighting, Walk-In Closet(s) |
| Style | Attached |
| Construction Material | Vinyl Siding, Wood Frame |
| Building Amenities | Visitor Parking |
| Structures | Patio |
Heating & Cooling
| Cooling | None |
| Heating Type | Forced Air |
Exterior Features
| Exterior Finish | Vinyl Siding, Wood Frame |
Neighbourhood Features
| Community Features | Playground, Schools Nearby, Shopping Nearby, Walking/Bike Paths |
| Pets Allowed | Yes |
| Amenities Nearby | Playground, Schools Nearby, Shopping Nearby, Walking/Bike Paths |
Maintenance or Condo Information
| Maintenance Fees | $316 Monthly |
| Maintenance Fees Include | Common Area Maintenance, Insurance, Maintenance Grounds, Professional Management, Reserve Fund Contributions, Sewer, Trash, Water |
Parking
| Parking Type | Garage |
| Total Parking Spaces | 1 |
Interior Size
| Total Finished Area: | 1,170 sq ft |
| Total Finished Area (Metric): | 108.70 sq m |
| Main Level: | 592 sq ft |
| Upper Level: | 578 sq ft |
| Below Grade: | 238 sq ft |
Room Count
| Bedrooms: | 2 |
| Bathrooms: | 2 |
| Full Bathrooms: | 1 |
| Half Bathrooms: | 1 |
| Rooms Above Grade: | 5 |
Lot Information
Legal
| Legal Description: | 0513606;135 |
| Title to Land: | Fee Simple |
- Kitchen Island
- Storage
- Track Lighting
- Walk-In Closet(s)
- None
- Dishwasher
- Garage Control(s)
- Microwave Hood Fan
- Stove(s)
- Washer/Dryer
- Window Coverings
- Visitor Parking
- Playground
- Schools Nearby
- Shopping Nearby
- Walking/Bike Paths
- Vinyl Siding
- Wood Frame
- Poured Concrete
- Back Lane
- Front Yard
- Single Garage Attached
- Patio
Floor plan information is not available for this property.
Monthly Payment Breakdown
Loading Walk Score...
What's Nearby?
Powered by Yelp
REALTOR® Details
Nathan Leech
- (403) 278-2900
- Nathan@NathanLeechRealty.com
- RE/MAX First