224 Edgedale Drive NW, Calgary, Alberta
Residential For Sale in Calgary, Alberta
$727,000
-
Property Type
 Residential
-
Bedrooms
 3
-
Bath
 4
-
Garage
 2
-
Sq Ft
 2,047
-
Year Built
 1981
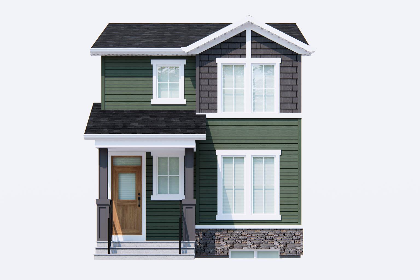
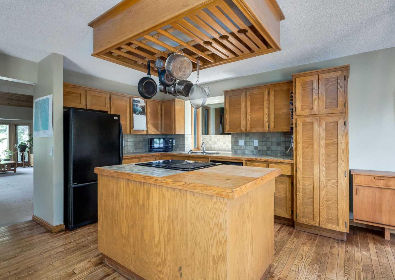
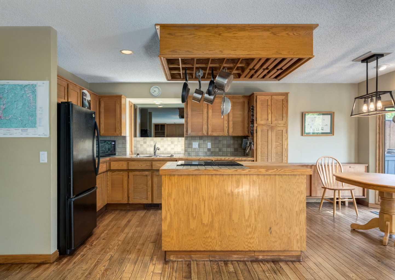
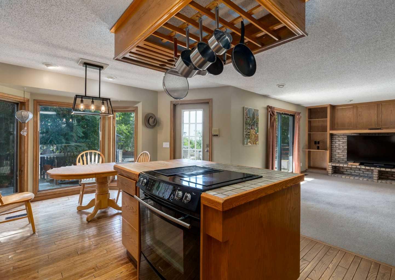
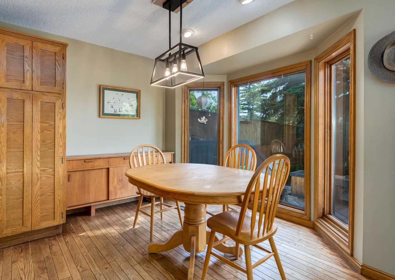
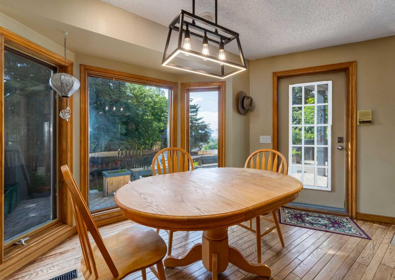
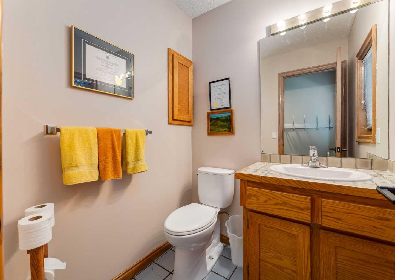
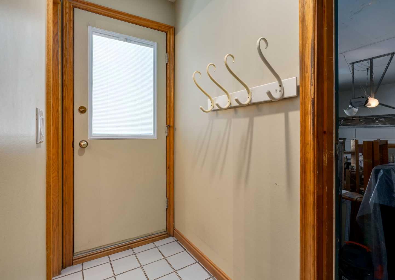
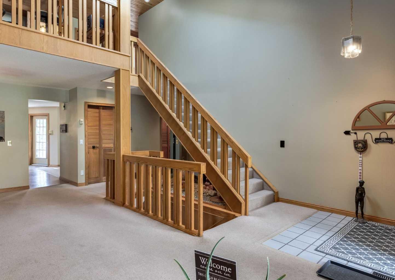
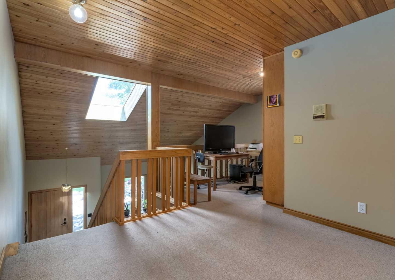
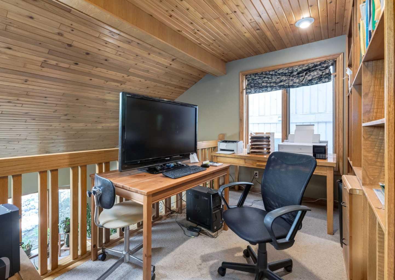
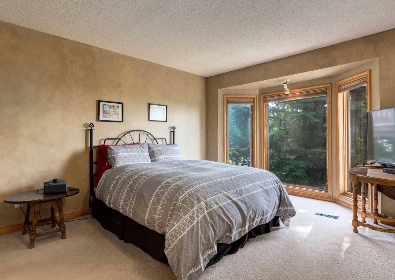
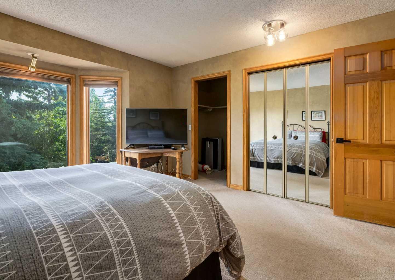
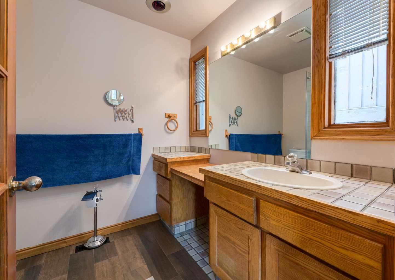
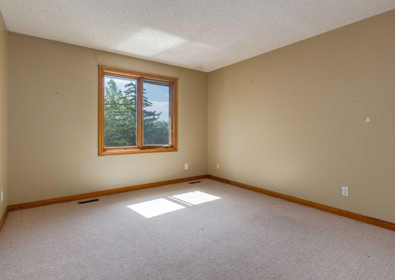
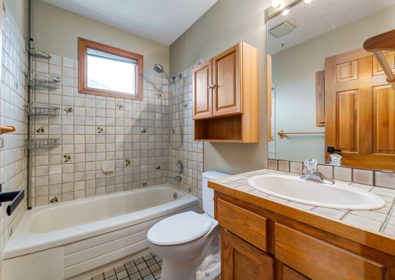
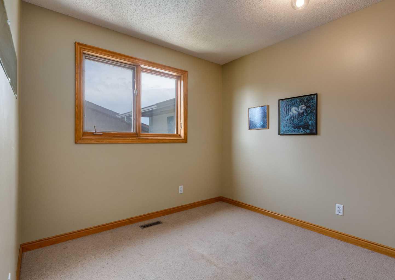
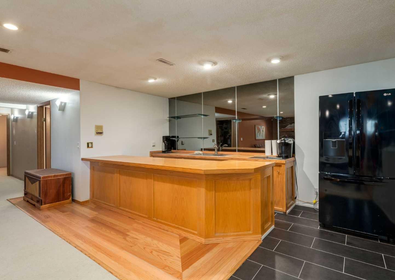
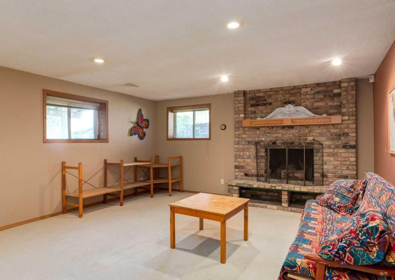
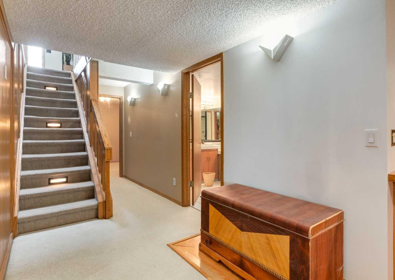
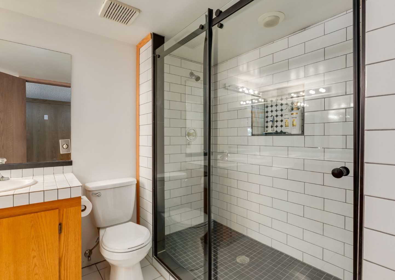
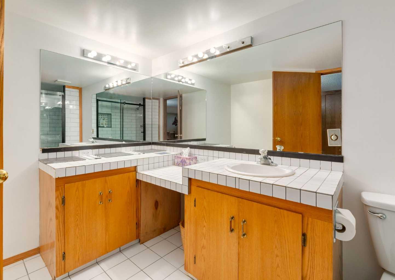
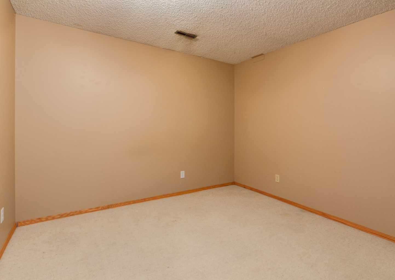
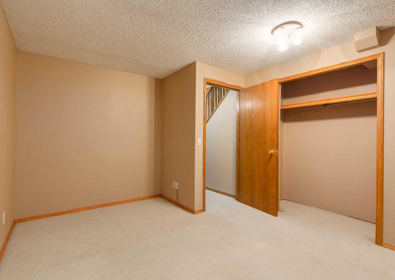
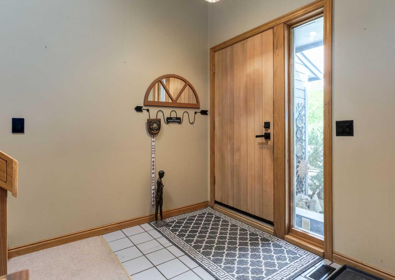
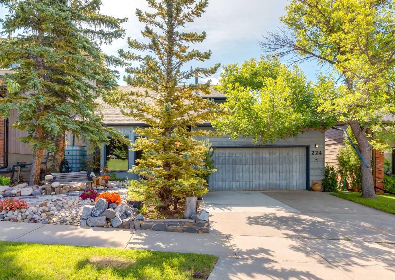
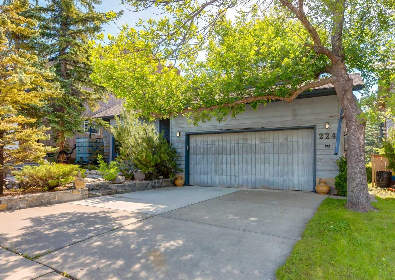
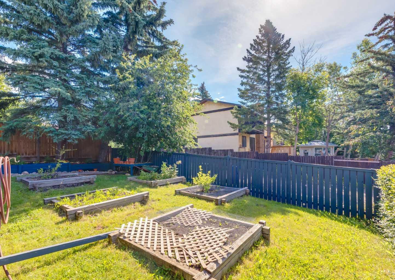
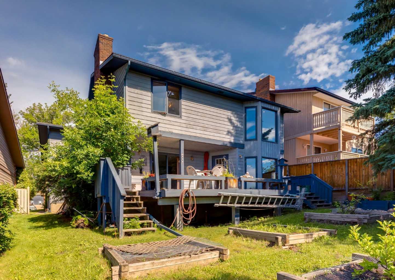
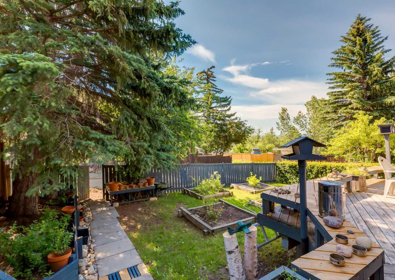
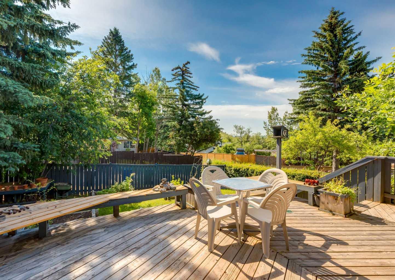
Welcome to this one-of-a-kind custom-built home in the heart of Edgemont, where timeless craftsmanship, distinctive character, and an exceptional location come together. The low-maintenance front rock garden creates outstanding curb appeal while complementing the home's natural surroundings. Rich oak cabinetry, custom built-ins, railings, and warm wood accents throughout give this home a welcoming cottage-inspired feel that is rarely found in today's market. Step inside to a dramatic vaulted formal living and dining room highlighted by beautiful oak railings. The spacious kitchen features oak cabinetry, a central island, hardwood flooring, and opens to a bright breakfast nook and cozy family room anchored by a charming brick wood-burning fireplace. From the nook, step outside to the backyard and enjoy bow valley views. A convenient mudroom and half bath off the attached garage complete the main level. Upstairs, a versatile loft overlooking the great room provides the perfect space for a home office, reading area, or flex room. Tongue-and-groove ceilings and a skylight add warmth and architectural character. The upper level offers three bedrooms, a full main bathroom, while the spacious primary retreat includes a walk-in closet and its own private full ensuite. The fully finished lower level is designed for entertaining and family enjoyment, featuring a large recreation and games room with a bar, a second fireplace, a 4th bedroom/den(No egress window), and an updated full bathroom. Major updates over the years include the furnaces, shingles, and hot water tank, providing peace of mind for years to come. Ideally situated in one of Northwest Calgary's most sought-after communities, this property is surrounded by top-rated schools, parks, tennis courts, shopping, LRT access, and endless amenities. Families will appreciate the close proximity to the Winter Club, Edgemont Athletic Club, and the convenience of a central location for children's activities throughout the city. This is a rare opportunity to own a spacious family home offering timeless character, exceptional living space, and outstanding value in one of Calgary's premier neighbourhoods. Click on media for the video and book your private showing today!
| Street Address: | 224 Edgedale Drive NW |
| City: | Calgary |
| Province/State: | Alberta |
| Postal Code: | N/A |
| County/Parish: | Calgary |
| Subdivision: | Edgemont |
| Country: | Canada |
| Latitude: | 51.12468353 |
| Longitude: | -114.15568989 |
| MLS® Number: | A2327854 |
| Price: | $727,000 |
| Property Area: | 2,047 Sq ft |
| Bedrooms: | 3 |
| Bathrooms Half: | 1 |
| Bathrooms Full: | 3 |
| Living Area: | 2,047 Sq ft |
| Building Area: | 0 Sq ft |
| Year Built: | 1981 |
| Listing Date: | Jul 09, 2026 |
| Garage Spaces: | 2 |
| Property Type: | Residential |
| Property Subtype: | Detached |
| MLS Status: | Pending |
Additional Details
| Flooring: | N/A |
| Construction: | Wood Frame,Wood Siding |
| Parking: | Double Garage Attached |
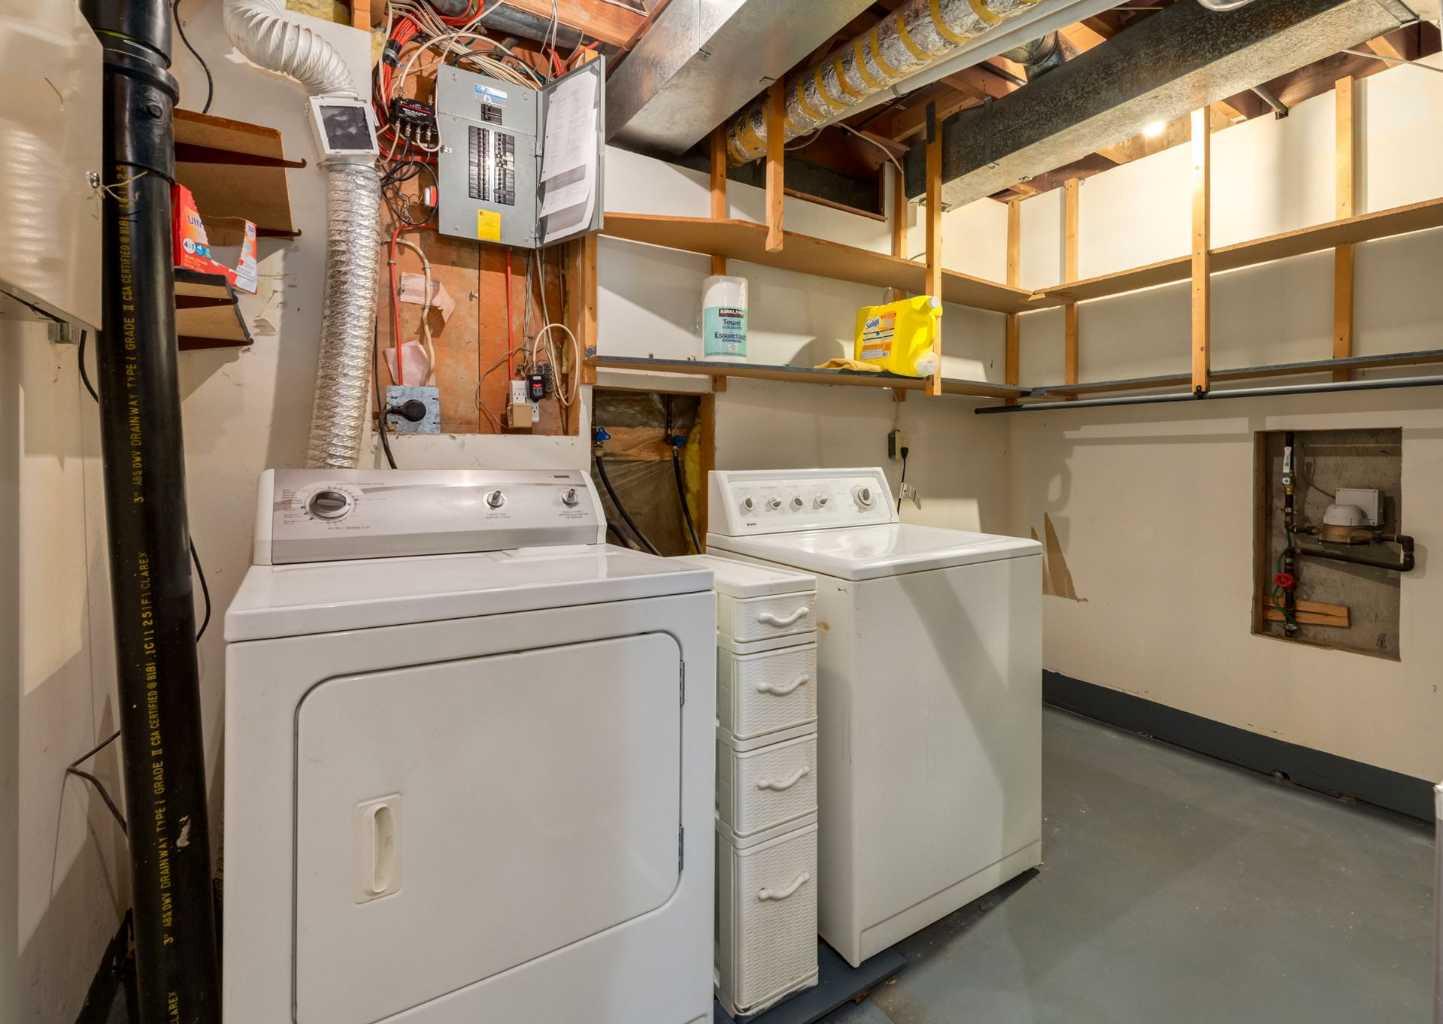
| Appliances: | Dishwasher,Dryer,Electric Stove,Garage Control(s),Refrigerator,Washer,Window Coverings |
| Stories: | N/A |
| Zoning: | R-CG |
| Fireplace: | N/A |
| Amenities: | Clubhouse,Park,Playground,Pool,Schools Nearby,Shopping Nearby,Sidewalks,Street Lights,Tennis Court(s),Walking/Bike Paths |
Utilities & Systems
| Heating: | Forced Air |
| Cooling: | None |
| Property Type | Residential |
| Building Type | Detached |
| Square Footage | 2,047 sqft |
| Community Name | Edgemont |
| Subdivision Name | Edgemont |
| Title | Fee Simple |
| Land Size | 5,274 sqft |
| Built in | 1981 |
| Annual Property Taxes | Contact listing agent |
| Parking Type | Garage |
| Time on MLS Listing | 61 days |
Bedrooms
| Above Grade | 3 |
Bathrooms
| Total | 4 |
| Partial | 1 |
Interior Features
| Appliances Included | Dishwasher, Dryer, Electric Stove, Garage Control(s), Refrigerator, Washer, Window Coverings |
| Flooring | Carpet, Hardwood, Tile |
Building Features
| Features | Built-in Features, High Ceilings, Kitchen Island, See Remarks, Skylight(s), Vaulted Ceiling(s) |
| Construction Material | Wood Frame, Wood Siding |
| Structures | Deck, See Remarks |
Heating & Cooling
| Cooling | None |
| Heating Type | Forced Air |
Exterior Features
| Exterior Finish | Wood Frame, Wood Siding |
Neighbourhood Features
| Community Features | Clubhouse, Park, Playground, Pool, Schools Nearby, Shopping Nearby, Sidewalks, Street Lights, Tennis Court(s), Walking/Bike Paths |
| Amenities Nearby | Clubhouse, Park, Playground, Pool, Schools Nearby, Shopping Nearby, Sidewalks, Street Lights, Tennis Court(s), Walking/Bike Paths |
Parking
| Parking Type | Garage |
| Total Parking Spaces | 4 |
Interior Size
| Total Finished Area: | 2,047 sq ft |
| Total Finished Area (Metric): | 190.18 sq m |
| Main Level: | 1,137 sq ft |
| Upper Level: | 910 sq ft |
| Below Grade: | 955 sq ft |
Room Count
| Bedrooms: | 3 |
| Bathrooms: | 4 |
| Full Bathrooms: | 3 |
| Half Bathrooms: | 1 |
| Rooms Above Grade: | 9 |
Lot Information
| Lot Size: | 5,274 sq ft |
| Lot Size (Acres): | 0.12 acres |
| Frontage: | 48 ft |
Legal
| Legal Description: | 7811409;21;17 |
| Title to Land: | Fee Simple |
- Built-in Features
- High Ceilings
- Kitchen Island
- See Remarks
- Skylight(s)
- Vaulted Ceiling(s)
- Other
- Dishwasher
- Dryer
- Electric Stove
- Garage Control(s)
- Refrigerator
- Washer
- Window Coverings
- Full
- Clubhouse
- Park
- Playground
- Pool
- Schools Nearby
- Shopping Nearby
- Sidewalks
- Street Lights
- Tennis Court(s)
- Walking/Bike Paths
- Wood Frame
- Wood Siding
- Basement
- Family Room
- Wood Burning
- Poured Concrete
- Back Lane
- Back Yard
- Double Garage Attached
- Deck
Floor plan information is not available for this property.
Monthly Payment Breakdown
Loading Walk Score...
What's Nearby?
Powered by Yelp
REALTOR® Details
Tim Lind
- (403) 333-0837
- tim@timlind.ca
- RE/MAX Real Estate (Mountain View)