223 Oakland Place SW, Calgary, Alberta
Residential For Sale in Calgary, Alberta
$1,399,999
-
Property Type
 Residential
-
Bedrooms
 5
5
-
Bath
 3
3
-
Garage
 2
2
-
Sq Ft
 1,692
1,692
-
Year Built
 1975
1975
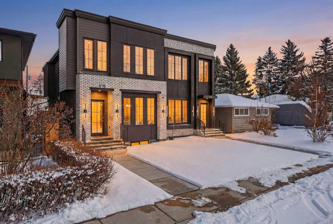
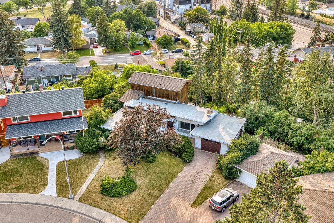
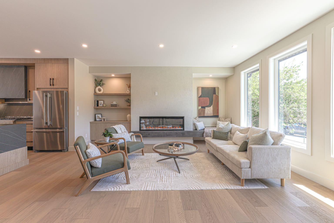
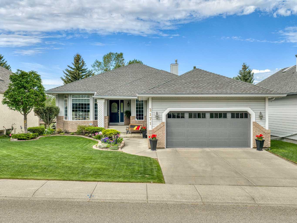
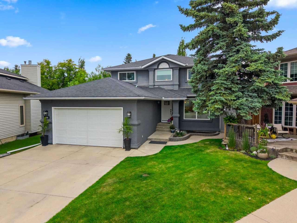
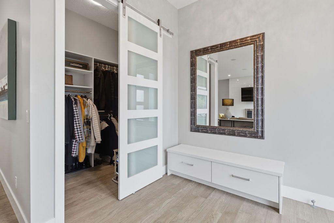
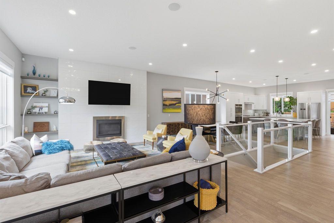
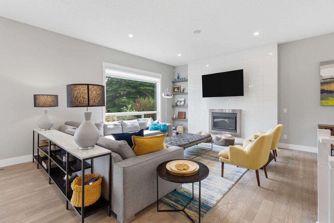
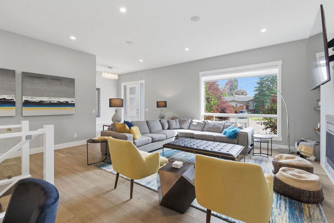
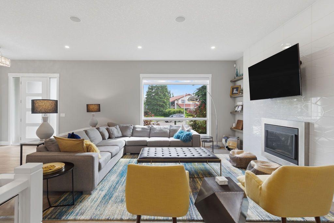
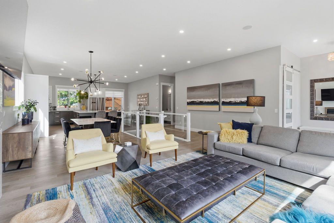
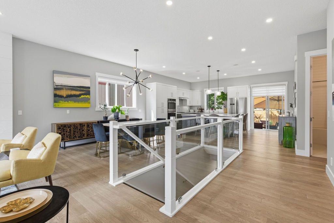
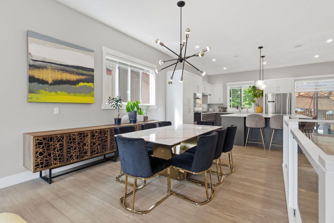
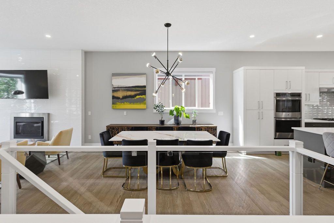
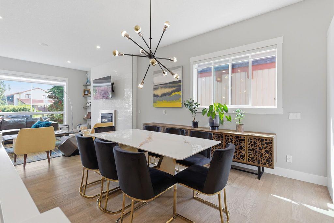
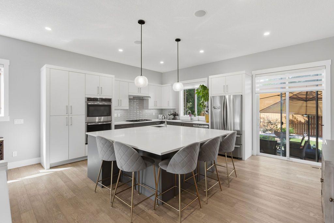
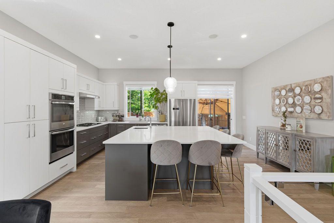
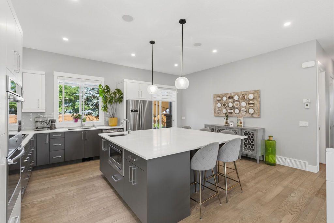
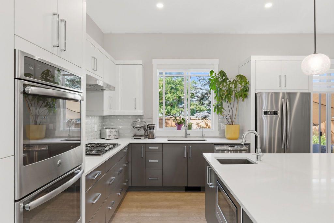
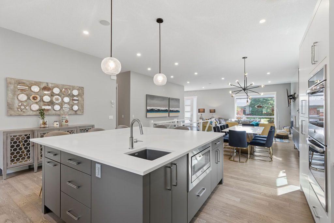
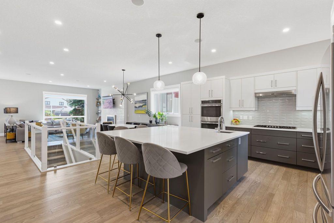
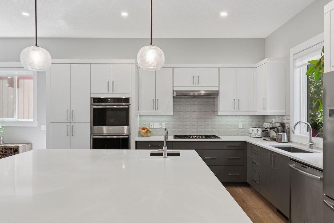
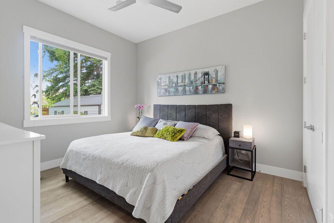
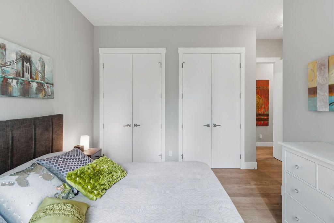
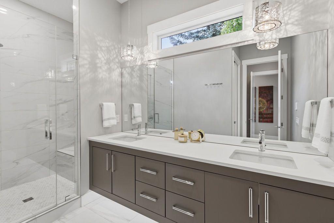
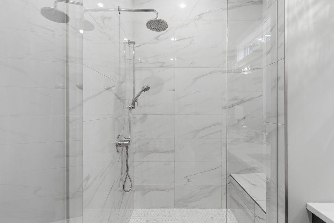
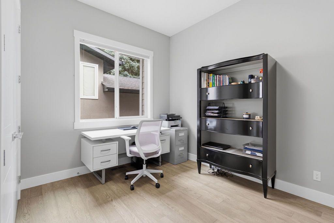
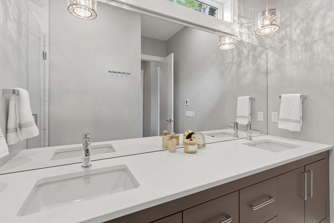
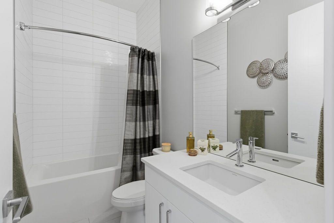
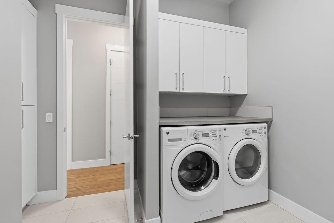
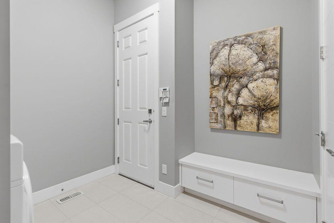
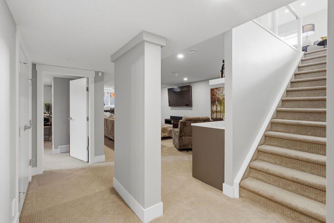
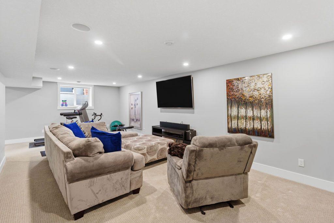
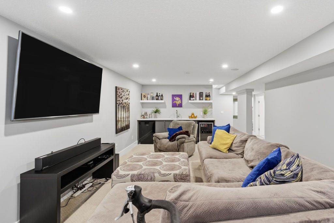
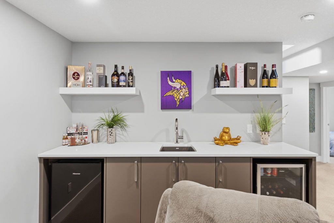
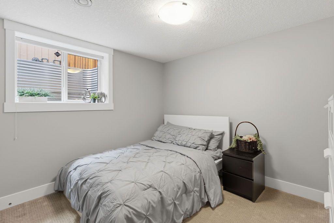
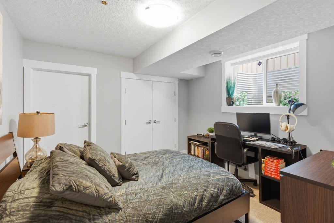
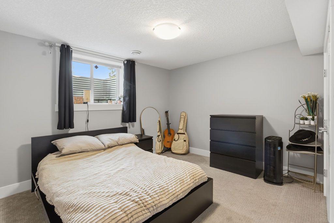
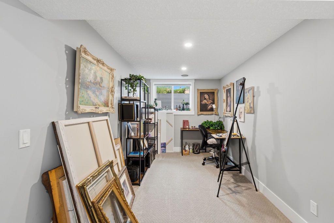
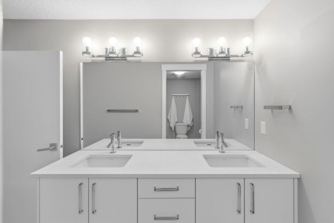
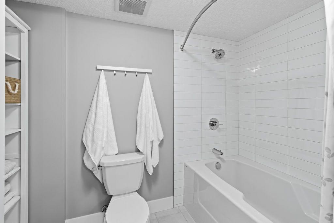
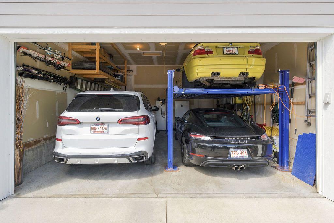
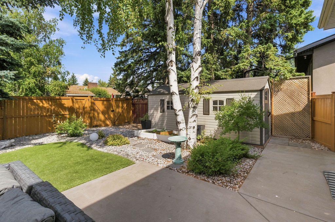
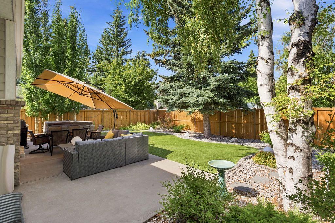
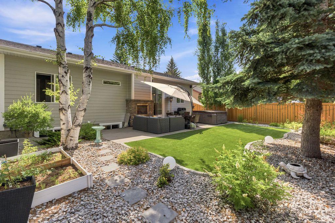
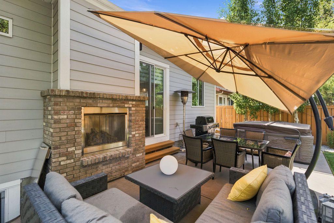
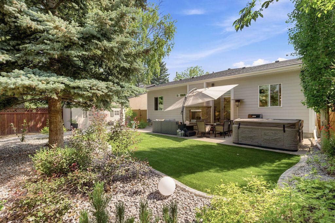
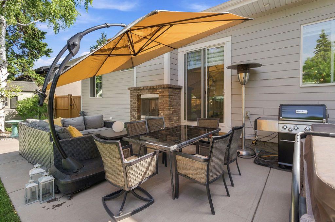
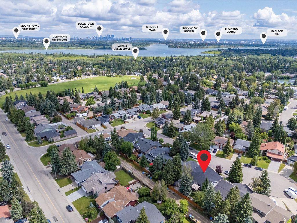
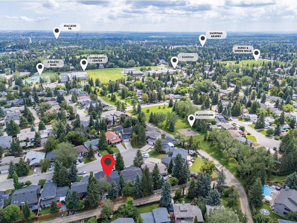
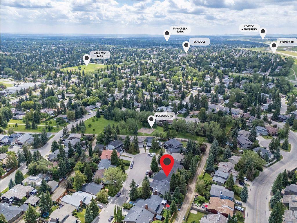
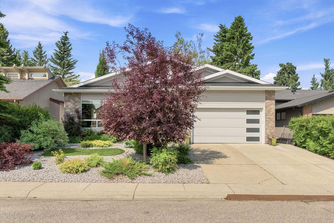
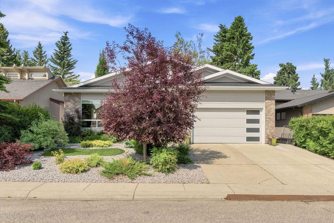
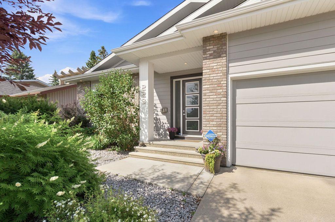
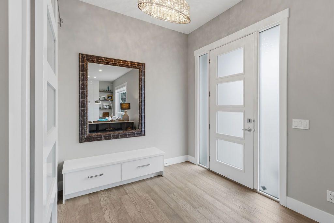
Completed in 2018, this custom-built bungalow was rebuilt from the original foundation up, combining modern construction and design with the character of Oakridge. Offering over 3,390 sq. ft. of finished living space, the home showcases high-end finishes, exceptional craftsmanship, and a functional layout designed for today's lifestyle. The main floor offers 1,692 sq. ft. with 10-foot ceilings, 4" engineered hardwood flooring, an integrated audio system, and an open-concept design filled with natural light. The spacious living room is anchored by a floor-to-ceiling tiled gas fireplace, while the kitchen is designed for both cooking and entertaining with a large island, quartz countertops, a gas cooktop, double wall ovens, stainless steel appliances, and extensive cabinetry. The adjoining dining area easily accommodates family gatherings and opens to the private backyard. The main level features two bedrooms, including a spacious primary retreat complete with a beautifully finished 5-piece ensuite featuring heated tile floors, dual vanities, and a large walk-in tiled shower. A second bedroom, full 4-piece bathroom, laundry room, and an oversized walk-in front closet complete the main floor. The fully finished basement adds approximately 1,700 sq. ft. of additional living space with three more bedrooms, a spacious family room with a custom wet bar, a 5-piece bathroom featuring heated tile floors and an oversized 6-foot soaker tub, generous storage, and plenty of room for guests, teenagers, or multi-generational living. Outside, the low-maintenance front and backyard have been professionally hardscaped with artificial turf, creating attractive outdoor spaces without the upkeep. The private, fenced backyard offers a covered patio, a custom-built outdoor fireplace, mature trees, and plenty of room for relaxing or entertaining year-round. Located in one of southwest Calgary's most established communities, Oakridge offers excellent access to Glenmore Reservoir, South Glenmore Park, the extensive pathway system, highly regarded schools, shopping, recreation facilities, and convenient commuter routes. This is an opportunity to own a modern custom home in a mature neighbourhood where properties of this quality rarely become available. Don't miss the chance to see this one today. You won't be disappointed.
| Street Address: | 223 Oakland Place SW |
| City: | Calgary |
| Province/State: | Alberta |
| Postal Code: | N/A |
| County/Parish: | Calgary |
| Subdivision: | Oakridge |
| Country: | Canada |
| Latitude: | 50.96844173 |
| Longitude: | -114.13776351 |
| MLS® Number: | A2330971 |
| Price: | $1,399,999 |
| Property Area: | 1,692 Sq ft |
| Bedrooms: | 5 |
| Bathrooms Half: | 0 |
| Bathrooms Full: | 3 |
| Living Area: | 1,692 Sq ft |
| Building Area: | 0 Sq ft |
| Year Built: | 1975 |
| Listing Date: | Jul 22, 2026 |
| Garage Spaces: | 2 |
| Property Type: | Residential |
| Property Subtype: | Detached |
| MLS Status: | Pending |
Additional Details
| Flooring: | N/A |
| Construction: | Stucco,Wood Frame,Wood Siding |
| Parking: | Double Garage Attached |
| Appliances: | Bar Fridge,Central Air Conditioner,Dishwasher,Dryer,Gas Cooktop,Range Hood,Refrigerator,Washer,Window Coverings |
| Stories: | N/A |
| Zoning: | R-CG |
| Fireplace: | N/A |
| Amenities: | Park,Playground,Schools Nearby,Shopping Nearby,Sidewalks,Street Lights,Walking/Bike Paths |
Utilities & Systems
| Heating: | Forced Air |
| Cooling: | Central Air |
| Property Type | Residential |
| Building Type | Detached |
| Square Footage | 1,692 sqft |
| Community Name | Oakridge |
| Subdivision Name | Oakridge |
| Title | Fee Simple |
| Land Size | 6,157 sqft |
| Built in | 1975 |
| Annual Property Taxes | Contact listing agent |
| Parking Type | Garage |
| Time on MLS Listing | 1 day |
Bedrooms
| Above Grade | 2 |
Bathrooms
| Total | 3 |
| Partial | 0 |
Interior Features
| Appliances Included | Bar Fridge, Central Air Conditioner, Dishwasher, Dryer, Gas Cooktop, Range Hood, Refrigerator, Washer, Window Coverings |
| Flooring | Carpet, Ceramic Tile, Hardwood |
Building Features
| Features | Bar, Ceiling Fan(s), Double Vanity, High Ceilings, Kitchen Island, Open Floorplan, Soaking Tub, Storage |
| Construction Material | Stucco, Wood Frame, Wood Siding |
| Structures | Patio |
Heating & Cooling
| Cooling | Central Air |
| Heating Type | Forced Air |
Exterior Features
| Exterior Finish | Stucco, Wood Frame, Wood Siding |
Neighbourhood Features
| Community Features | Park, Playground, Schools Nearby, Shopping Nearby, Sidewalks, Street Lights, Walking/Bike Paths |
| Amenities Nearby | Park, Playground, Schools Nearby, Shopping Nearby, Sidewalks, Street Lights, Walking/Bike Paths |
Parking
| Parking Type | Garage |
| Total Parking Spaces | 4 |
Interior Size
| Total Finished Area: | 1,692 sq ft |
| Total Finished Area (Metric): | 157.19 sq m |
| Main Level: | 1,692 sq ft |
| Below Grade: | 1,700 sq ft |
Room Count
| Bedrooms: | 5 |
| Bathrooms: | 3 |
| Full Bathrooms: | 3 |
| Rooms Above Grade: | 6 |
Lot Information
| Lot Size: | 6,157 sq ft |
| Lot Size (Acres): | 0.14 acres |
| Frontage: | 56 ft |
Legal
| Legal Description: | 7410051;8;53 |
| Title to Land: | Fee Simple |
- Bar
- Ceiling Fan(s)
- Double Vanity
- High Ceilings
- Kitchen Island
- Open Floorplan
- Soaking Tub
- Storage
- Private Yard
- Bar Fridge
- Central Air Conditioner
- Dishwasher
- Dryer
- Gas Cooktop
- Range Hood
- Refrigerator
- Washer
- Window Coverings
- Full
- Park
- Playground
- Schools Nearby
- Shopping Nearby
- Sidewalks
- Street Lights
- Walking/Bike Paths
- Stucco
- Wood Frame
- Wood Siding
- Gas
- Poured Concrete
- Back Yard
- Front Yard
- Rectangular Lot
- Double Garage Attached
- Patio
Floor plan information is not available for this property.
Monthly Payment Breakdown
Loading Walk Score...
What's Nearby?
Powered by Yelp
REALTOR® Details
Lawrence Barnett
- (403) 617-4637
- lb@lawrencebarnett.com
- RE/MAX Landan Real Estate