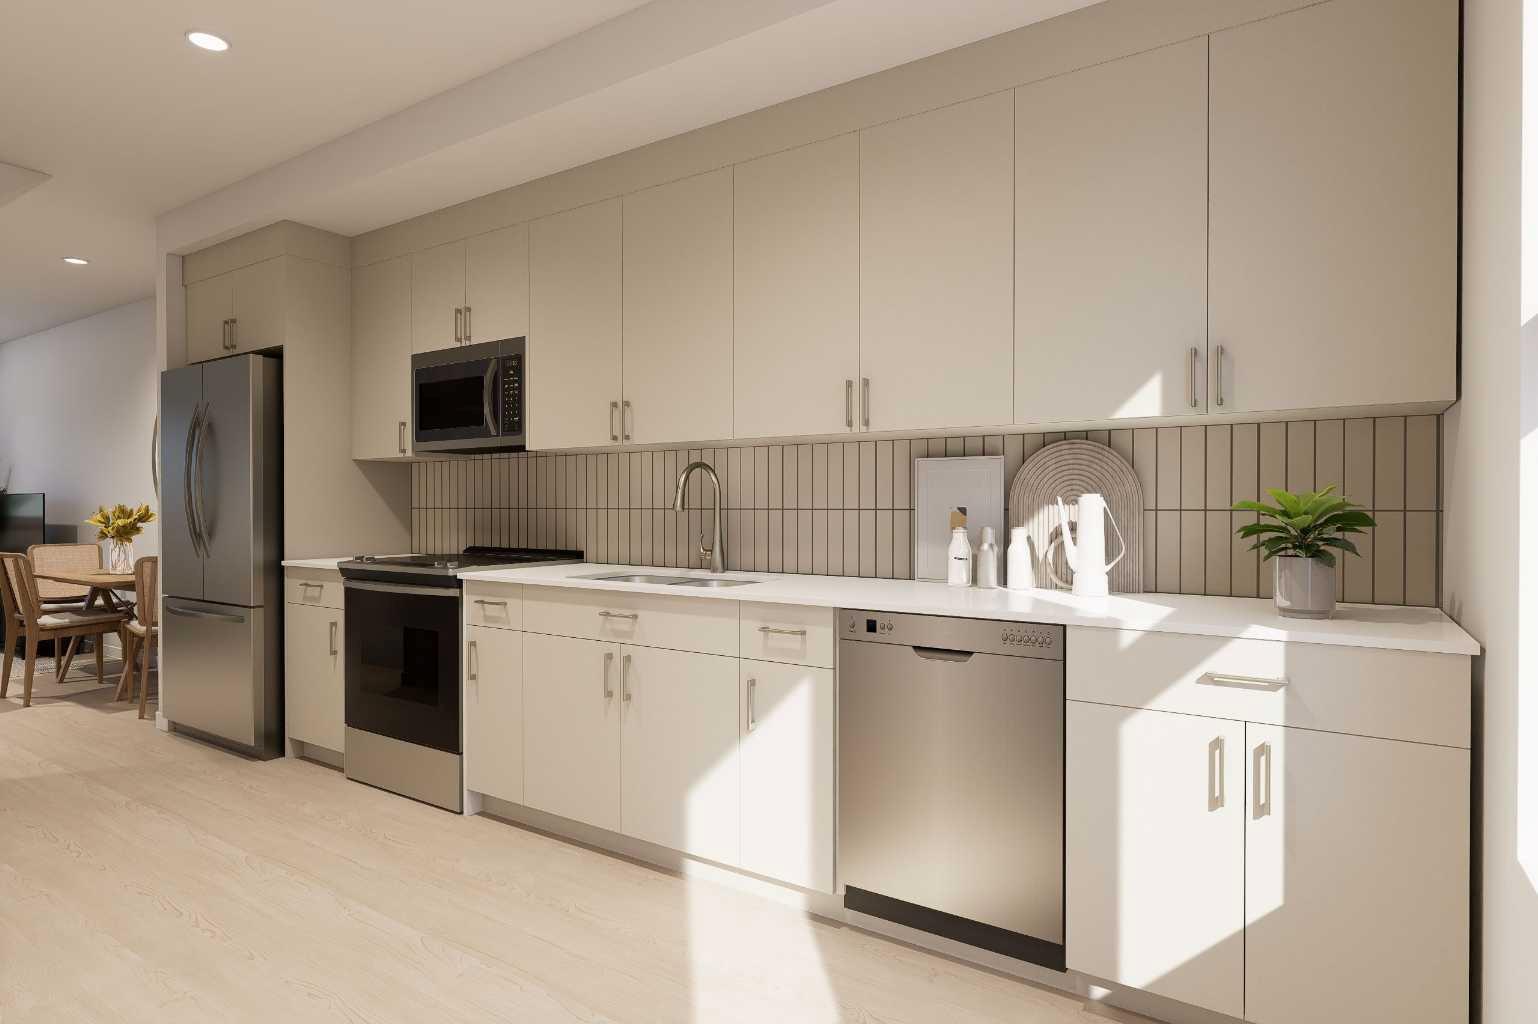
1401, 56 Arbour Lake Court NW, Calgary, Alberta
Condo For Sale in Calgary, Alberta
$425,599
-
Property Type
 Condo
Condo
-
Bedrooms
 2
2
-
Bath
 2
2
-
Garage
 1
1
-
Sq Ft
 820
820
-
Year Built
 2026
2026
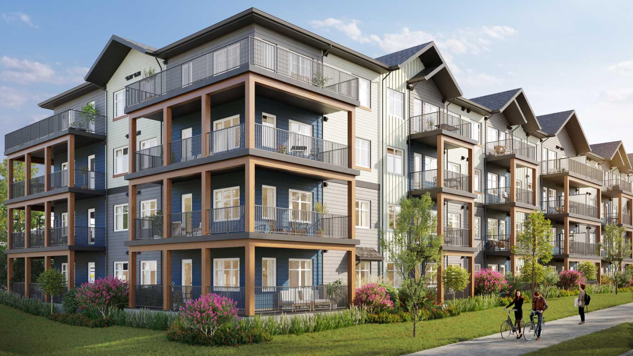
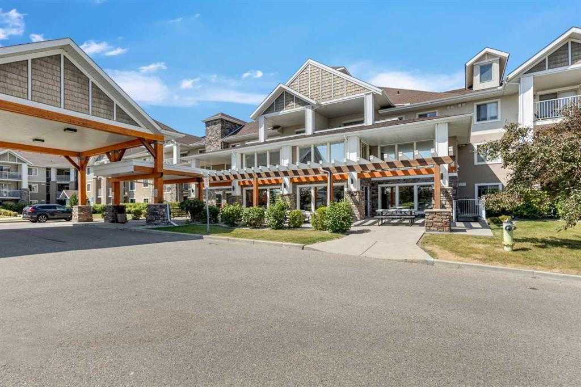
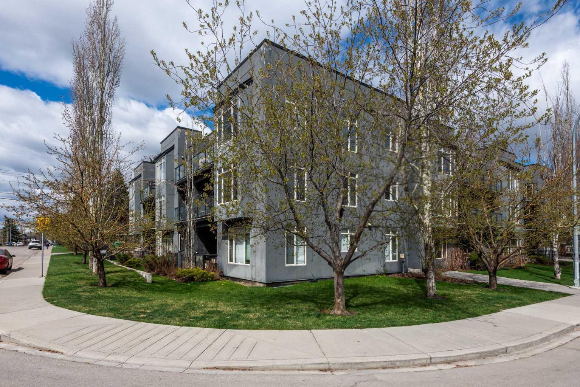
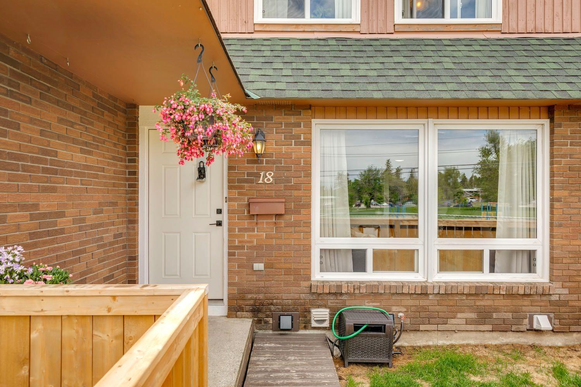
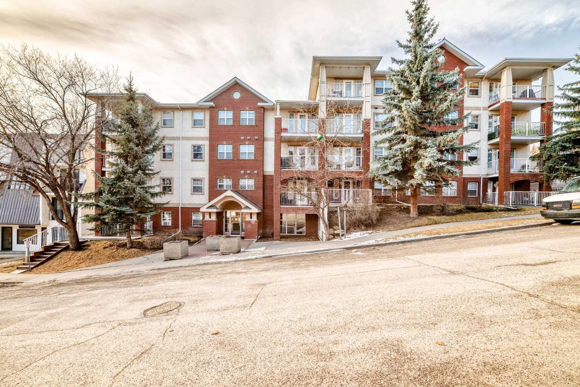
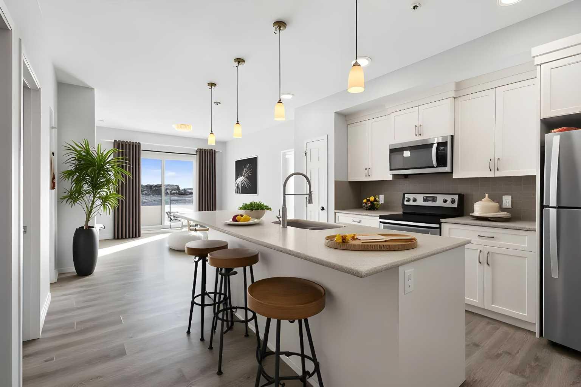
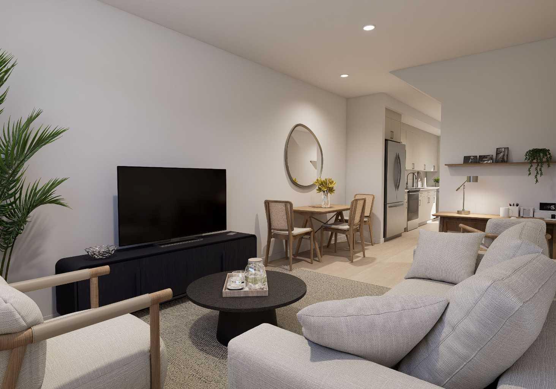
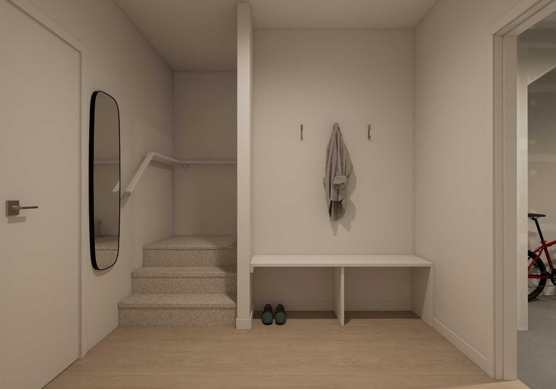
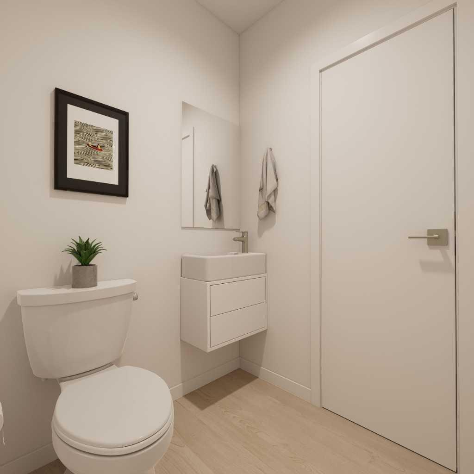
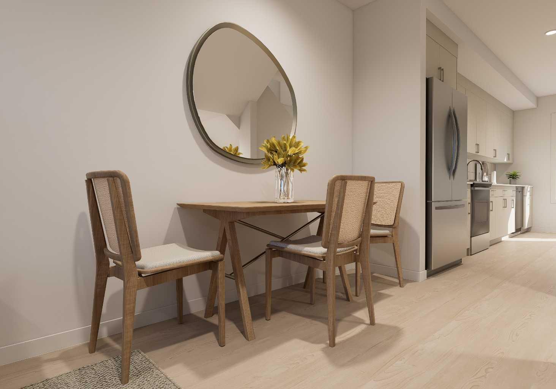
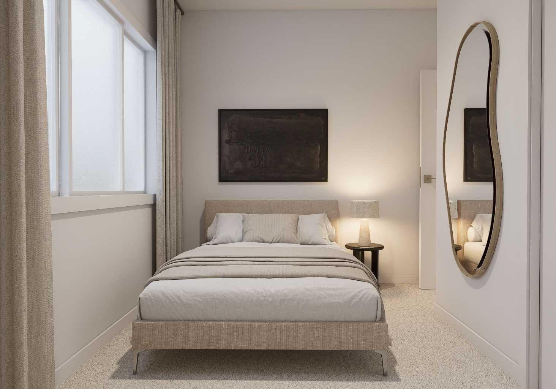
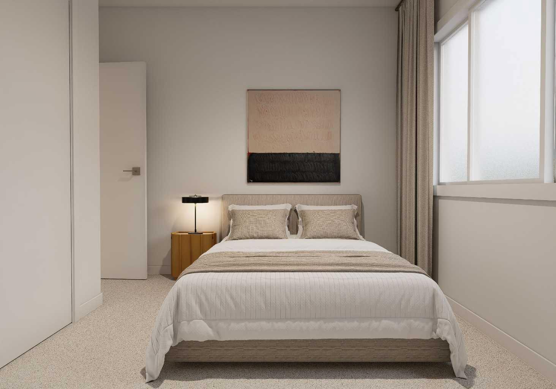
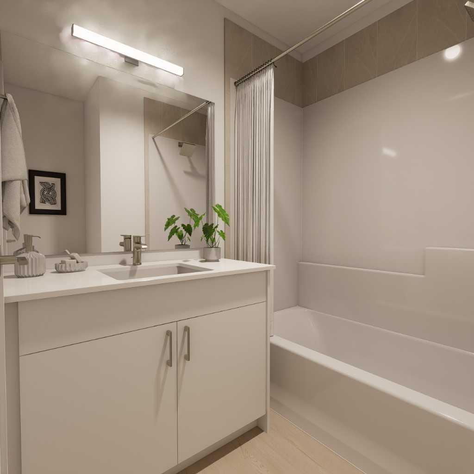
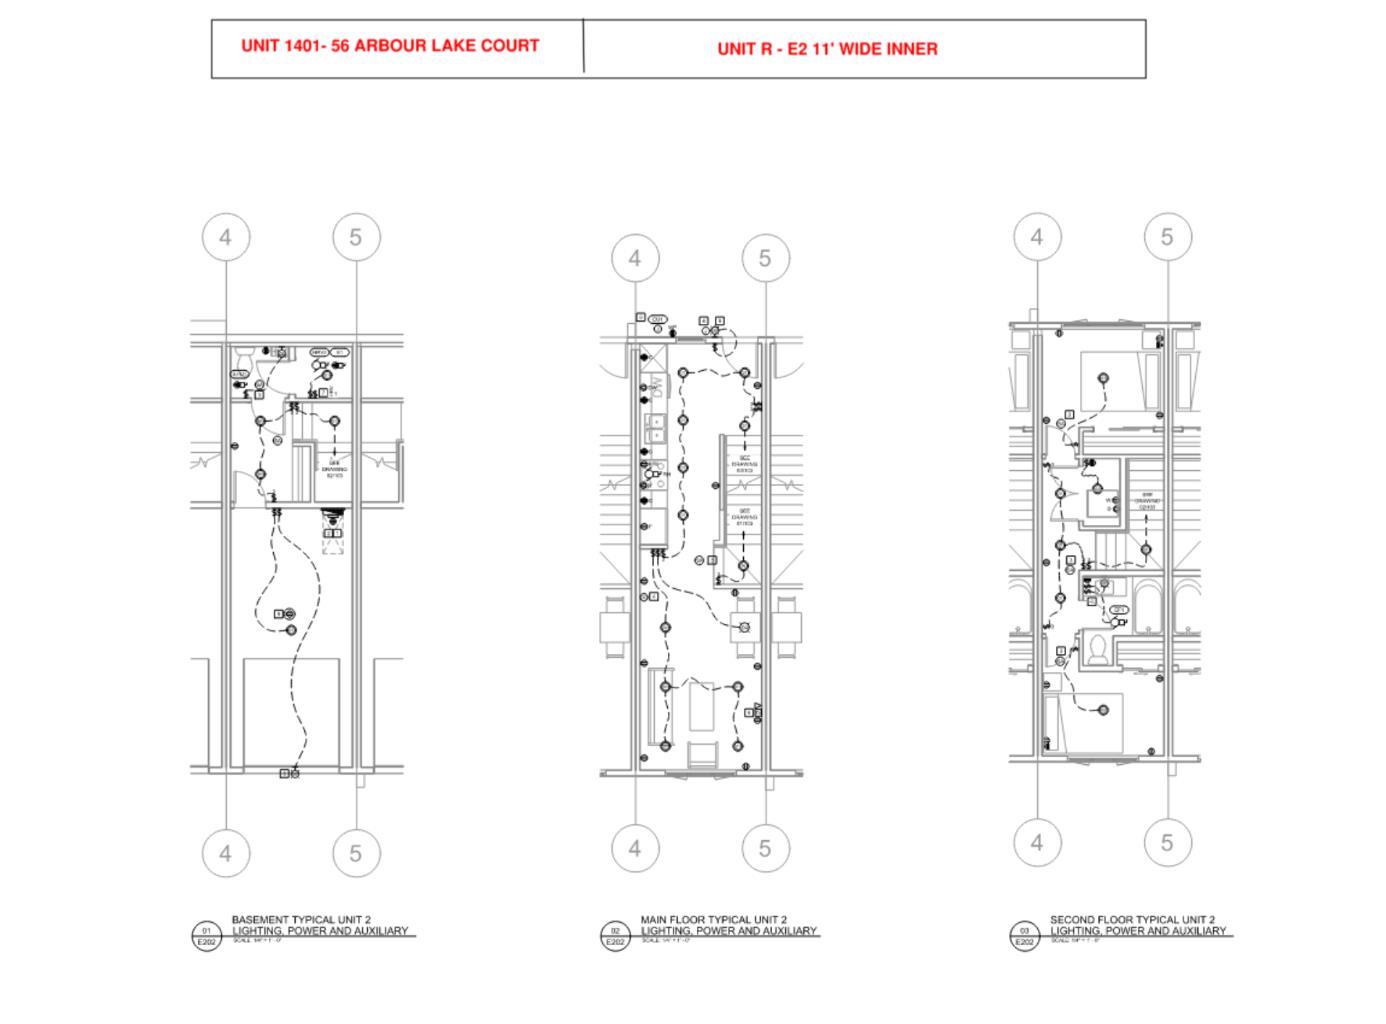
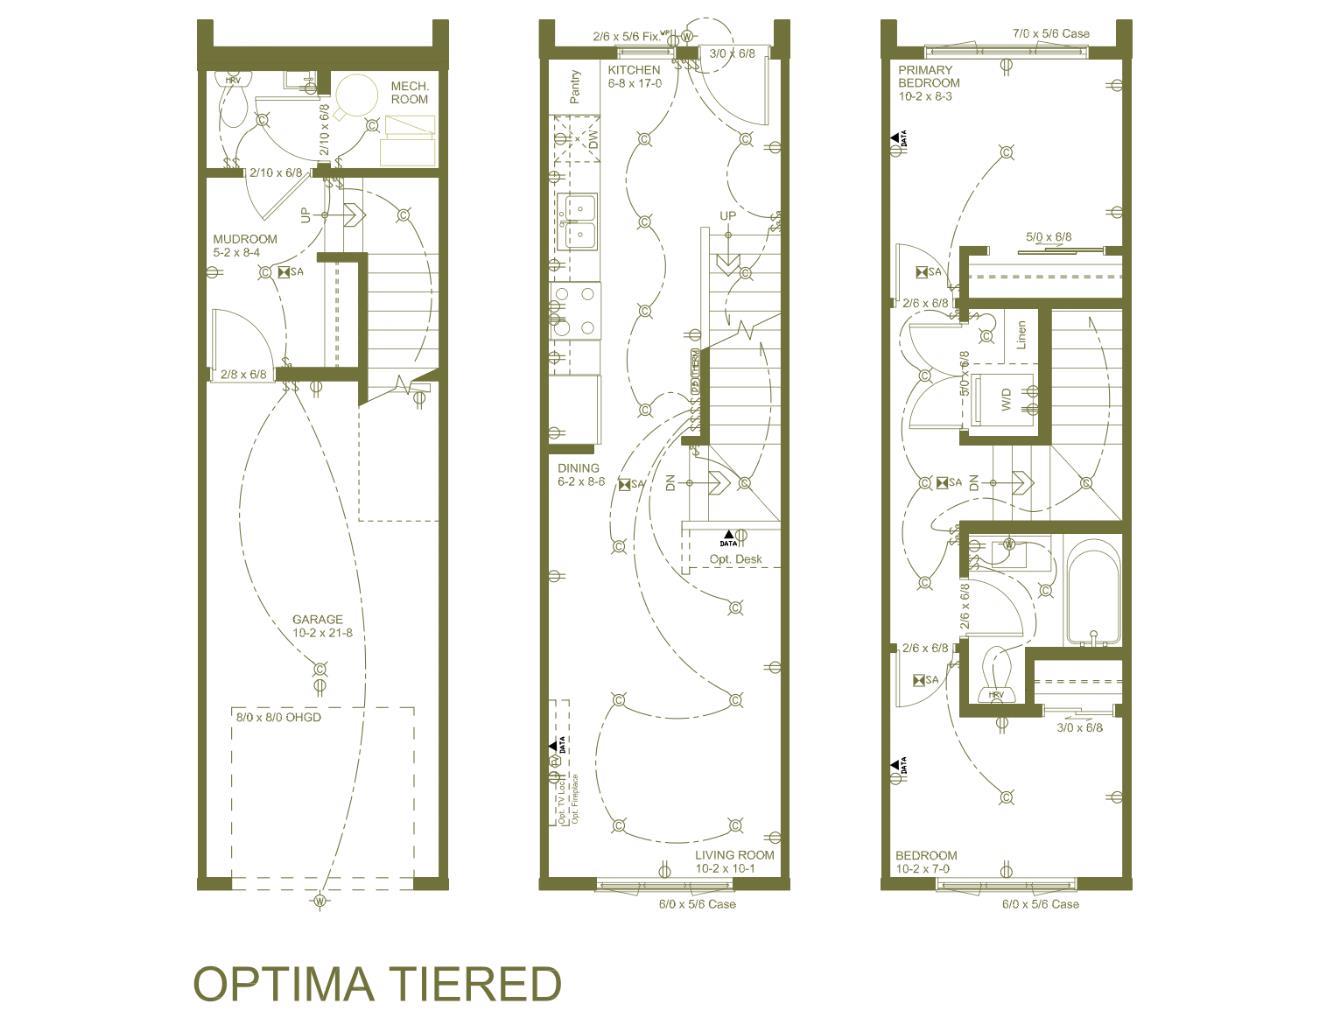
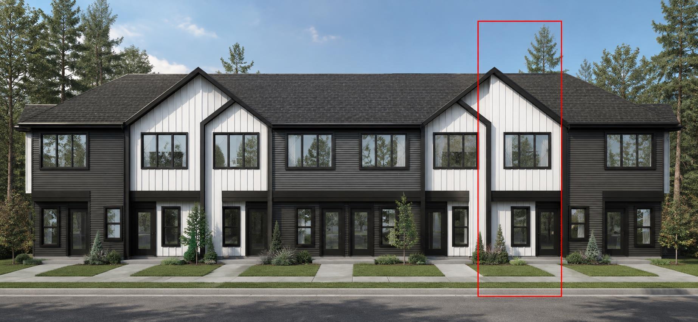
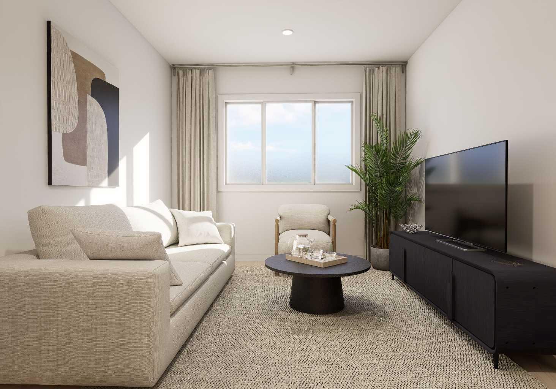
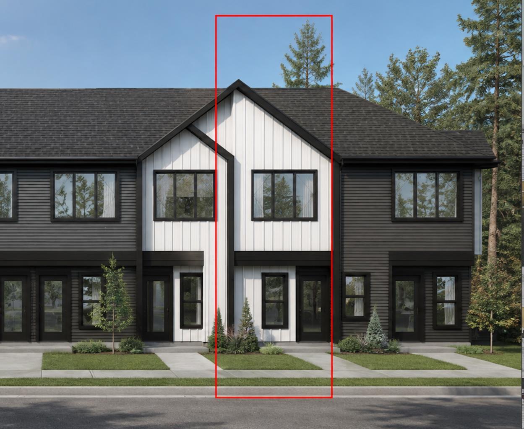
Welcome to 1401-56 Arbour Lake Court NW, Calgary, Alberta, a beautifully designed Cantiro Home in the desirable Arbour Lake West community. The Metro Optima 11-Tiered offers 896 sq. ft. of thoughtfully designed living space (inclusive of the basement) across three above-ground levels, featuring 2 bedrooms and an open floor plan that maximizes space and functionality. Oversized windows on every level fill the home with natural light and showcase beautiful views. Enjoy the convenience of upper-floor laundry, a fully landscaped front yard with a deck, and a single rear-attached garage. Perfectly positioned, the home faces a green space, while the south-facing rear exposure brings in plenty of sunshine throughout the day. Blending modern design, quality craftsmanship, and an exceptional location, this home is a fantastic opportunity to enjoy low-maintenance living in one of Calgary's most sought-after lake communities.
| Street Address: | 1401, 56 Arbour Lake Court NW |
| City: | Calgary |
| Province/State: | Alberta |
| Postal Code: | N/A |
| County/Parish: | Calgary |
| Subdivision: | Arbour Lake |
| Country: | Canada |
| Latitude: | 51.13160670 |
| Longitude: | -114.21741620 |
| MLS® Number: | A2331685 |
| Price: | $425,599 |
| Property Area: | 820 Sq ft |
| Bedrooms: | 2 |
| Bathrooms Half: | 1 |
| Bathrooms Full: | 1 |
| Living Area: | 820 Sq ft |
| Building Area: | 0 Sq ft |
| Year Built: | 2026 |
| Listing Date: | Aug 06, 2026 |
| Garage Spaces: | 1 |
| Property Type: | Residential |
| Property Subtype: | Row/Townhouse |
| MLS Status: | Active |
Additional Details
| Flooring: | N/A |
| Construction: | Cement Fiber Board,Wood Frame |
| Parking: | Single Garage Attached |
| Appliances: | Dishwasher,Electric Stove,Microwave Hood Fan,Refrigerator |
| Stories: | N/A |
| Zoning: | M-G |
| Fireplace: | N/A |
| Amenities: | Lake,Park,Playground,Schools Nearby,Shopping Nearby,Sidewalks,Street Lights,Tennis Court(s) |
Utilities & Systems
| Heating: | Forced Air |
| Cooling: | None |
| Property Type | Residential |
| Building Type | Row/Townhouse |
| Square Footage | 820 sqft |
| Community Name | Arbour Lake |
| Subdivision Name | Arbour Lake |
| Title | Fee Simple |
| Land Size | Unknown |
| Built in | 2026 |
| Annual Property Taxes | Contact listing agent |
| Parking Type | Garage |
| Time on MLS Listing | 20 days |
Bedrooms
| Above Grade | 2 |
Bathrooms
| Total | 2 |
| Partial | 1 |
Interior Features
| Appliances Included | Dishwasher, Electric Stove, Microwave Hood Fan, Refrigerator |
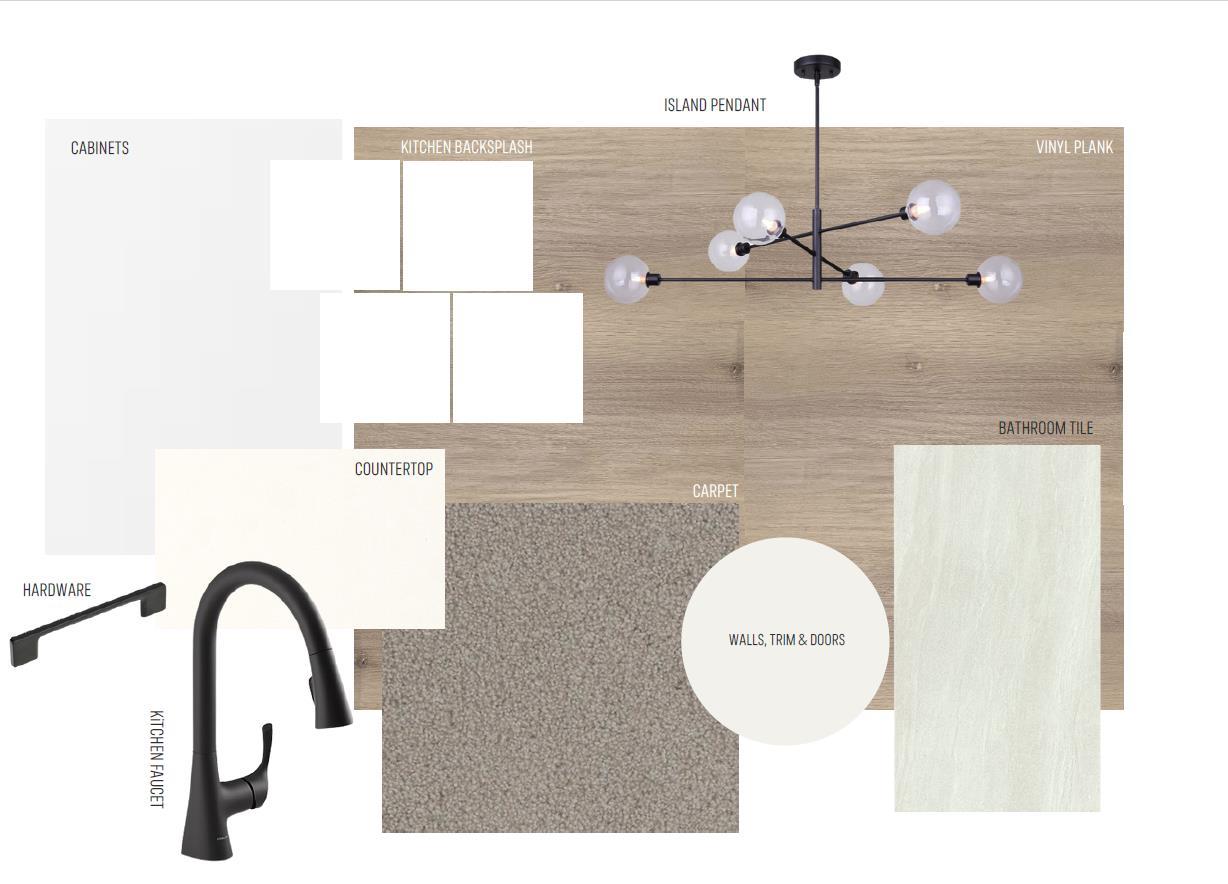
| Flooring | Carpet, Tile, Vinyl Plank |
Building Features
| Features | No Animal Home, No Smoking Home, Open Floorplan, Pantry |
| Style | Attached |
| Construction Material | Cement Fiber Board, Wood Frame |
| Building Amenities | Beach Access, Bicycle Storage, Snow Removal, Trash, Visitor Parking |
| Structures | Front Porch |
Heating & Cooling
| Cooling | None |
| Heating Type | Forced Air |
Exterior Features
| Exterior Finish | Cement Fiber Board, Wood Frame |
Neighbourhood Features
| Community Features | Lake, Park, Playground, Schools Nearby, Shopping Nearby, Sidewalks, Street Lights, Tennis Court(s) |
| Pets Allowed | Restrictions, Cats OK, Dogs OK, Yes |
| Amenities Nearby | Lake, Park, Playground, Schools Nearby, Shopping Nearby, Sidewalks, Street Lights, Tennis Court(s) |
Maintenance or Condo Information
| Maintenance Fees | $148 Monthly |
| Maintenance Fees Include | Common Area Maintenance, Insurance, Maintenance Grounds, Professional Management, Snow Removal |
Parking
| Parking Type | Garage |
| Total Parking Spaces | 1 |
Interior Size
| Total Finished Area: | 820 sq ft |
| Total Finished Area (Metric): | 76.17 sq m |
| Main Level: | 410 sq ft |
| Upper Level: | 410 sq ft |
| Below Grade: | 153 sq ft |
Room Count
| Bedrooms: | 2 |
| Bathrooms: | 2 |
| Full Bathrooms: | 1 |
| Half Bathrooms: | 1 |
| Rooms Above Grade: | 5 |
Lot Information
- No Animal Home
- No Smoking Home
- Open Floorplan
- Pantry
- None
- Dishwasher
- Electric Stove
- Microwave Hood Fan
- Refrigerator
- Beach Access
- Bicycle Storage
- Snow Removal
- Trash
- Visitor Parking
- Lake
- Park
- Playground
- Schools Nearby
- Shopping Nearby
- Sidewalks
- Street Lights
- Tennis Court(s)
- Cement Fiber Board
- Wood Frame
- Poured Concrete
- Backs on to Park/Green Space
- Single Garage Attached
- Front Porch
Floor plan information is not available for this property.
Monthly Payment Breakdown
Loading Walk Score...
What's Nearby?
Powered by Yelp