402, 10 Shawnee Hill SW, Calgary, Alberta
Condo For Sale in Calgary, Alberta
$350,000
-
Property Type
 Condo
Condo
-
Bedrooms
 2
2
-
Bath
 2
2
-
Garage
 0
0
-
Sq Ft
 809
809
-
Year Built
 2009
2009
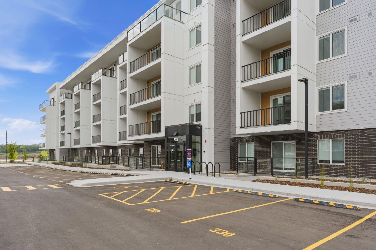
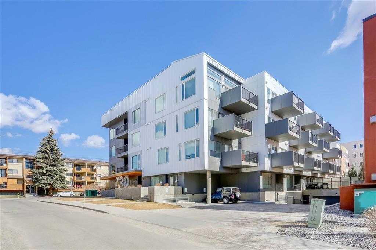
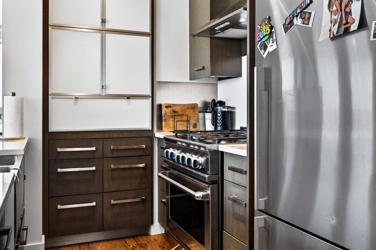
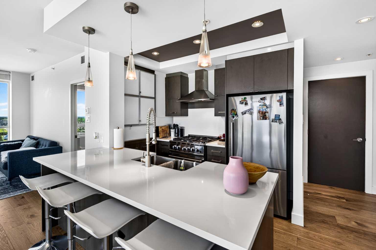
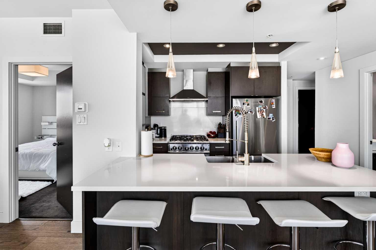
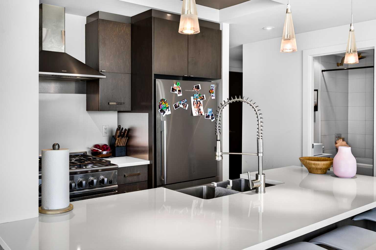
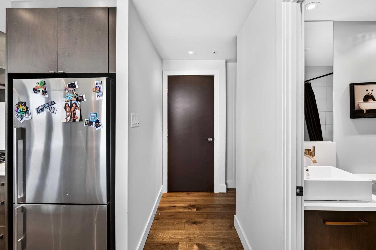
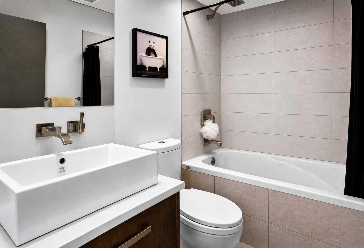
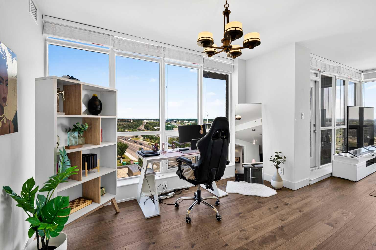
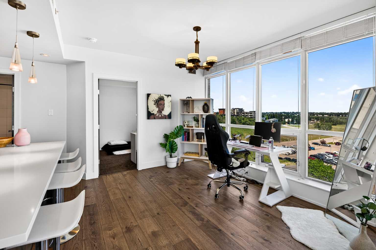
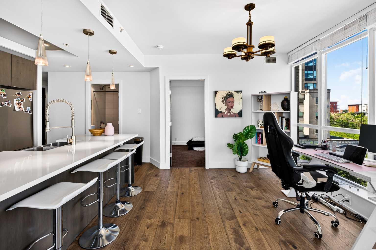
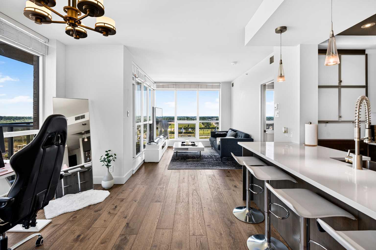
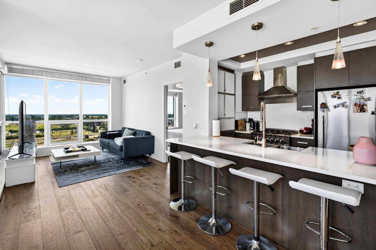
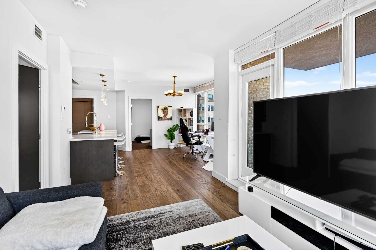
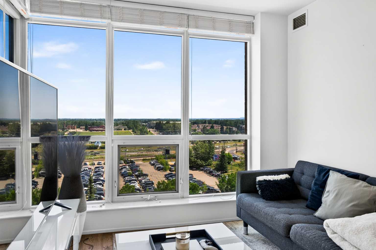
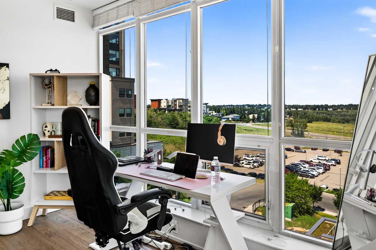
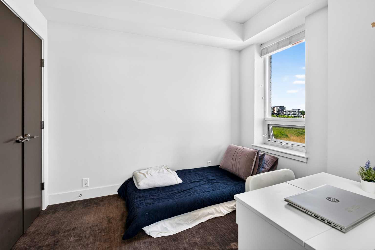
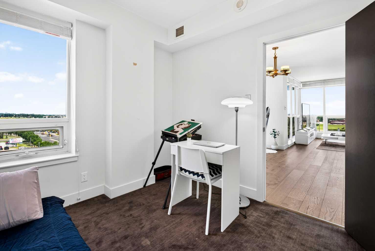
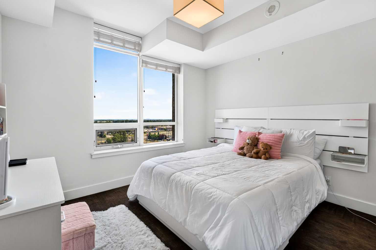
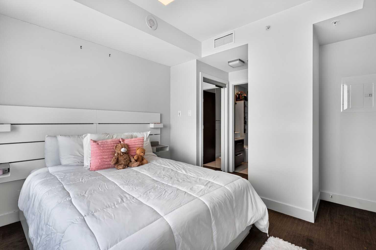
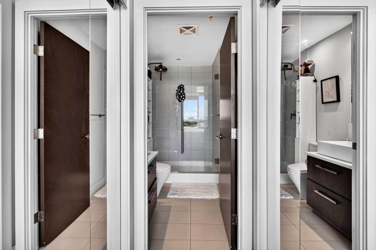
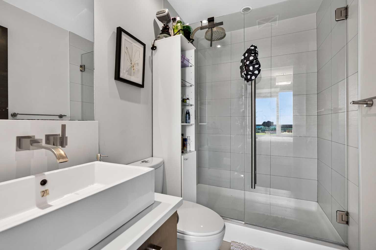
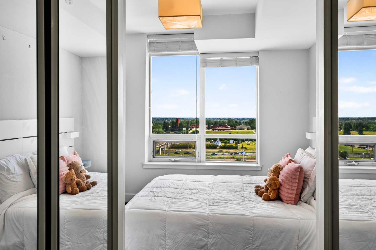
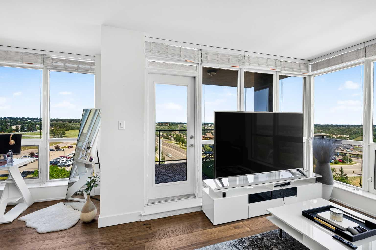
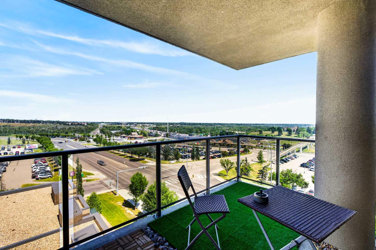
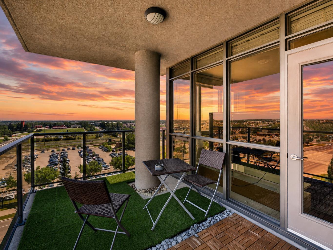
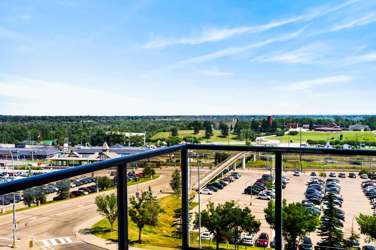
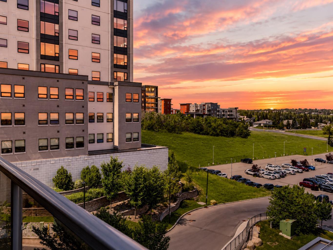
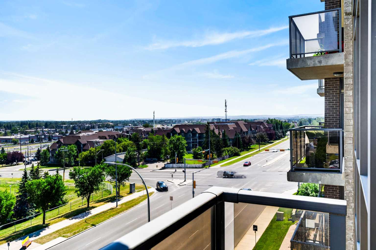
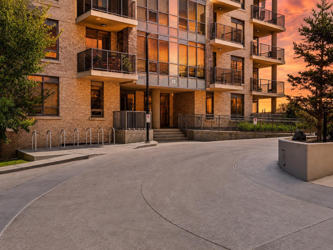
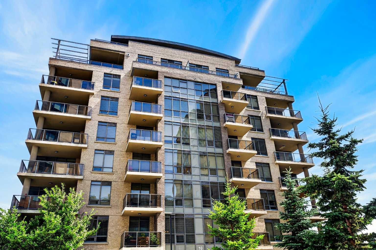
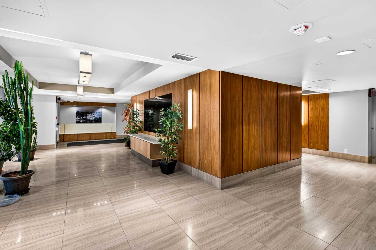
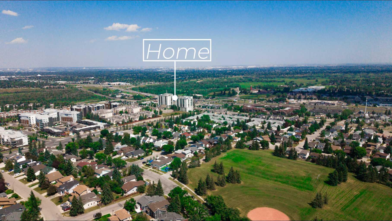
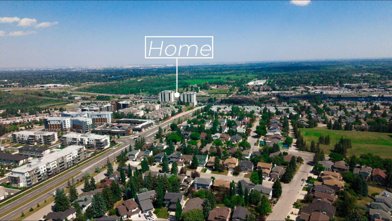
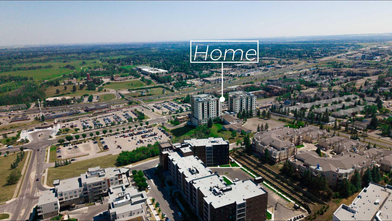
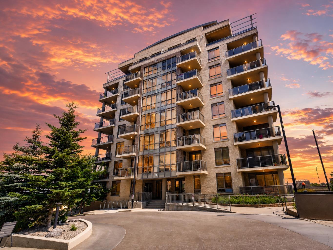
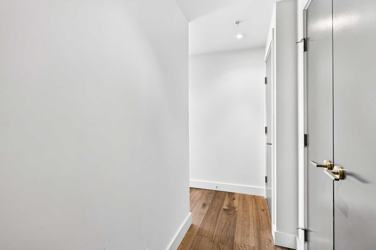
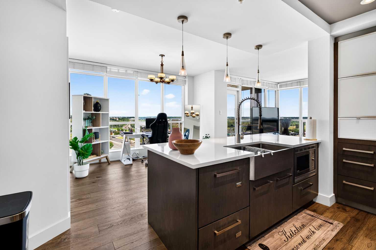
Experience elevated living in the heart of Shawnee Slopes. This stunning corner residence offers breathtaking panoramic views stretching from the south to the west, showcased through dramatic floor-to-ceiling windows that flood the home with natural light throughout the day. Designed with both style and function in mind, the open-concept layout features wide-plank hardwood flooring, quartz countertops, and a premium Fisher & Paykel appliance package, including a gas range that will impress any home chef. The spacious living and dining areas flow seamlessly onto the oversized covered balcony with a gas hookup, creating the perfect setting for morning coffee, evening sunsets, and year-round entertaining. The thoughtfully designed floor plan includes two generous bedrooms, two full bathrooms, in-suite laundry, air conditioning, titled underground parking, and titled storage. Residents enjoy beautifully appointed common areas, secure access, and the convenience of two elevators. Located directly across from the Shawnessy LRT Station, this home offers a truly walkable lifestyle. Shopping, restaurants, pubs, parks, schools, and everyday amenities are all just steps away, making commuting and daily living effortless. Combining luxury finishes, spectacular views, and an unbeatable location, this is a rare opportunity to own one of Shawnee Slopes' most desirable condominium residences.
| Street Address: | 402, 10 Shawnee Hill SW |
| City: | Calgary |
| Province/State: | Alberta |
| Postal Code: | N/A |
| County/Parish: | Calgary |
| Subdivision: | Shawnee Slopes |
| Country: | Canada |
| Latitude: | 50.92200252 |
| Longitude: | -114.07557691 |
| MLS® Number: | A2333115 |
| Price: | $350,000 |
| Property Area: | 809 Sq ft |
| Bedrooms: | 2 |
| Bathrooms Half: | 0 |
| Bathrooms Full: | 2 |
| Living Area: | 809 Sq ft |
| Building Area: | 0 Sq ft |
| Year Built: | 2009 |
| Listing Date: | Aug 04, 2026 |
| Garage Spaces: | 0 |
| Property Type: | Residential |
| Property Subtype: | Apartment |
| MLS Status: | Active |
Additional Details
| Flooring: | N/A |
| Construction: | Brick,Concrete |
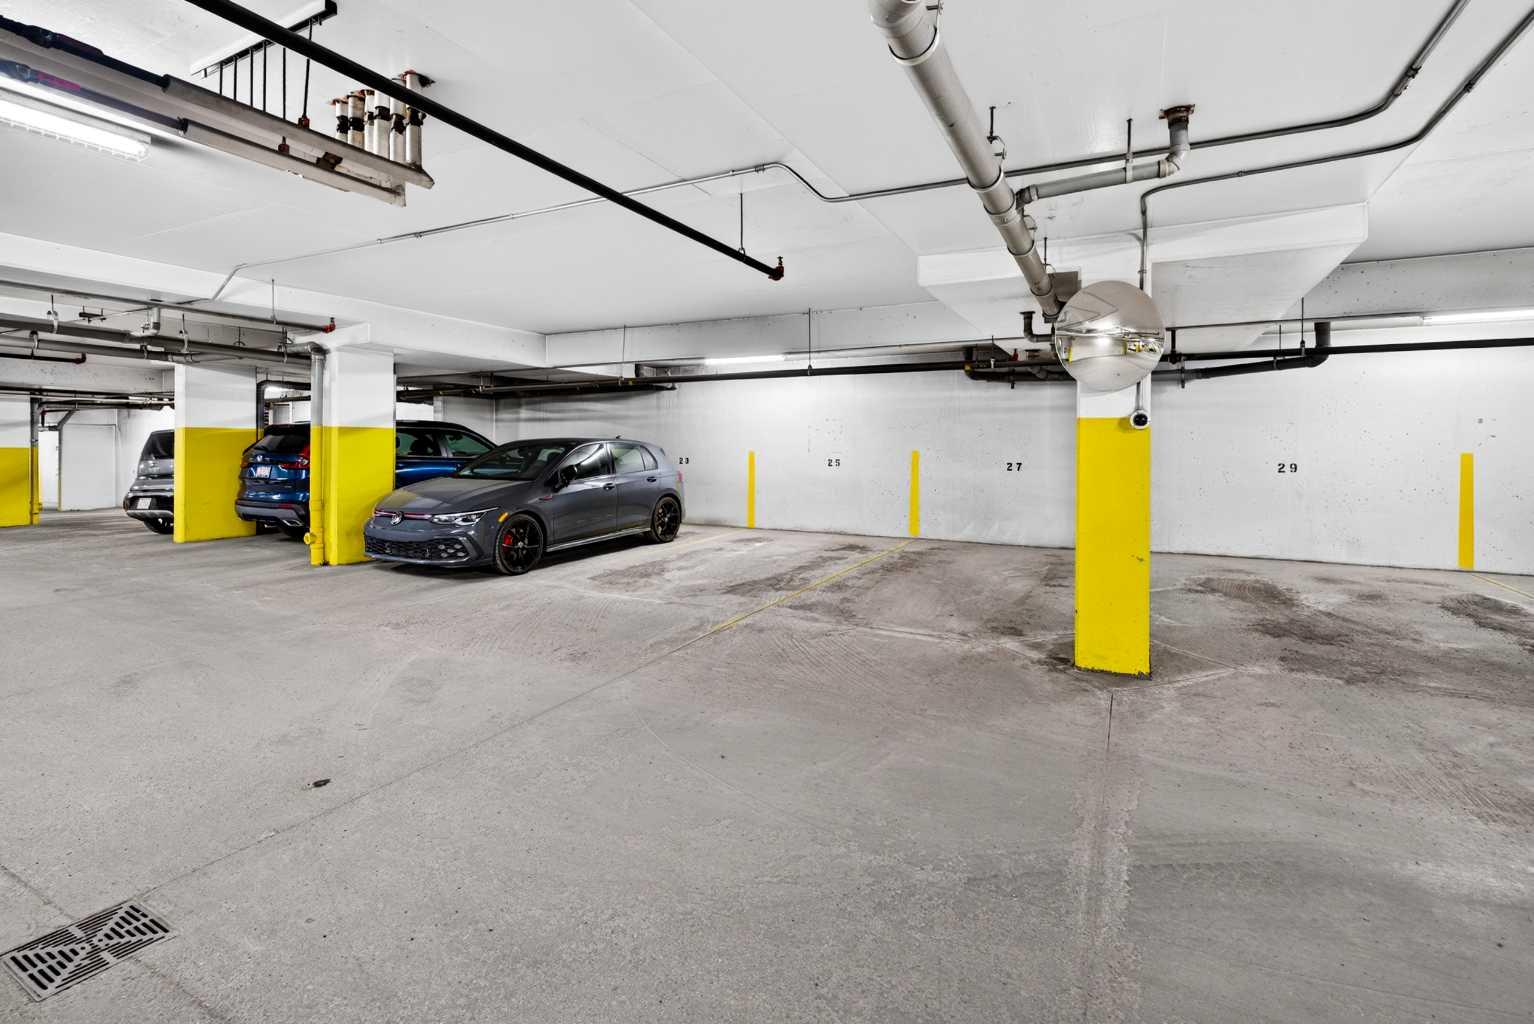
| Parking: | Underground |
| Appliances: | Dishwasher,Dryer,Microwave,Range Hood,Refrigerator,Stove(s),Washer |
| Stories: | N/A |
| Zoning: | DC (pre 1P2007) |
| Fireplace: | N/A |
| Amenities: | Park,Playground,Schools Nearby,Shopping Nearby |
Utilities & Systems
| Heating: | Fan Coil,Natural Gas |
| Cooling: | Central Air |
| Property Type | Residential |
| Building Type | Apartment |
| Storeys | 8 |
| Square Footage | 809 sqft |
| Community Name | Shawnee Slopes |
| Subdivision Name | Shawnee Slopes |
| Title | Fee Simple |
| Land Size | Unknown |
| Built in | 2009 |
| Annual Property Taxes | Contact listing agent |
| Parking Type | Underground |
| Time on MLS Listing | 21 days |
Bedrooms
| Above Grade | 2 |
Bathrooms
| Total | 2 |
| Partial | 0 |
Interior Features
| Appliances Included | Dishwasher, Dryer, Microwave, Range Hood, Refrigerator, Stove(s), Washer |
| Flooring | Carpet, Ceramic Tile, Hardwood |
Building Features
| Features | Breakfast Bar, Open Floorplan |
| Style | Attached |
| Construction Material | Brick, Concrete |
| Building Amenities | None |
| Structures | Balcony(s) |
Heating & Cooling
| Cooling | Central Air |
| Heating Type | Fan Coil, Natural Gas |
Exterior Features
| Exterior Finish | Brick, Concrete |
Neighbourhood Features
| Community Features | Park, Playground, Schools Nearby, Shopping Nearby |
| Pets Allowed | Restrictions |
| Amenities Nearby | Park, Playground, Schools Nearby, Shopping Nearby |
Maintenance or Condo Information
| Maintenance Fees | $753 Monthly |
| Maintenance Fees Include | Common Area Maintenance, Gas, Heat, Insurance, Parking, Professional Management, Reserve Fund Contributions, Sewer, Snow Removal |
Parking
| Parking Type | Underground |
| Total Parking Spaces | 1 |
Interior Size
| Total Finished Area: | 809 sq ft |
| Total Finished Area (Metric): | 75.16 sq m |
Room Count
| Bedrooms: | 2 |
| Bathrooms: | 2 |
| Full Bathrooms: | 2 |
| Rooms Above Grade: | 5 |
Lot Information
Legal
| Legal Description: | 0915321;37 |
| Title to Land: | Fee Simple |
- Breakfast Bar
- Open Floorplan
- Balcony
- Dishwasher
- Dryer
- Microwave
- Range Hood
- Refrigerator
- Stove(s)
- Washer
- None
- Park
- Playground
- Schools Nearby
- Shopping Nearby
- Brick
- Concrete
- Underground
- Balcony(s)
Floor plan information is not available for this property.
Monthly Payment Breakdown
Loading Walk Score...
What's Nearby?
Powered by Yelp
REALTOR® Details
Benjamin Archibald
- (587) 328-6702
- benjamin@Gettygroup.ca
- LPT Realty