440 53 Avenue SW, Calgary, Alberta
Residential For Sale in Calgary, Alberta
$859,000
-
Property Type
 Residential
-
Bedrooms
 4
4
-
Bath
 2
2
-
Garage
 0
0
-
Sq Ft
 785
785
-
Year Built
 1940
1940
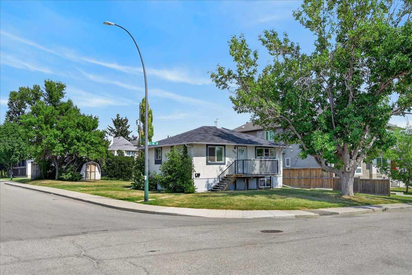
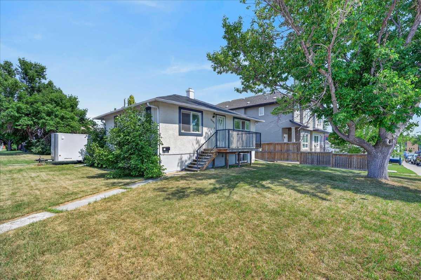
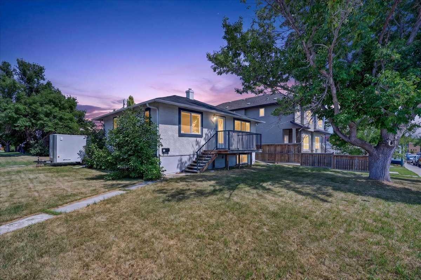
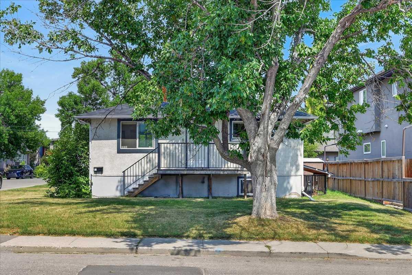
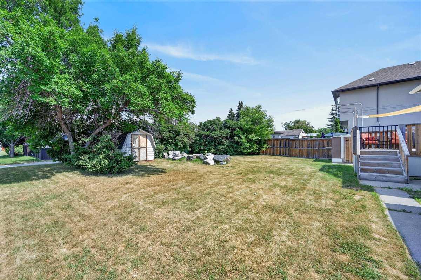
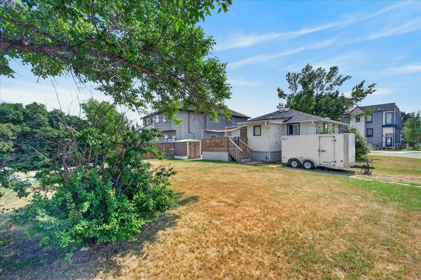
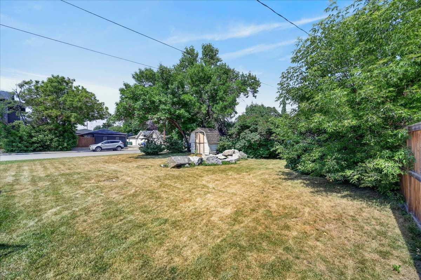
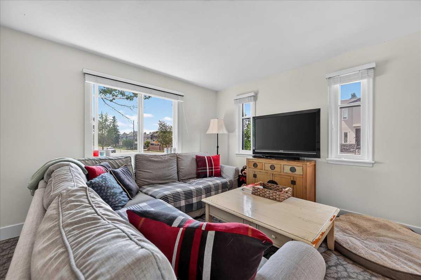
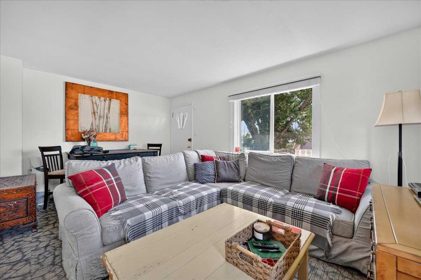
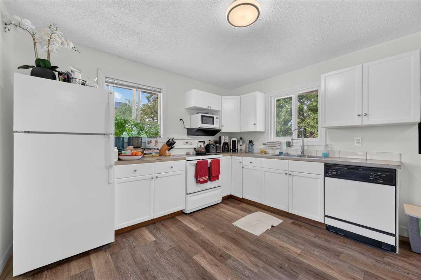
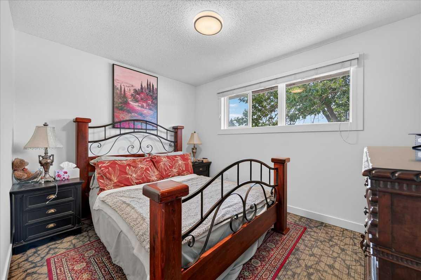
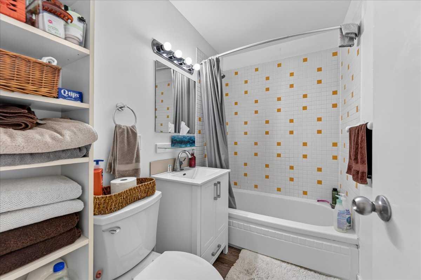
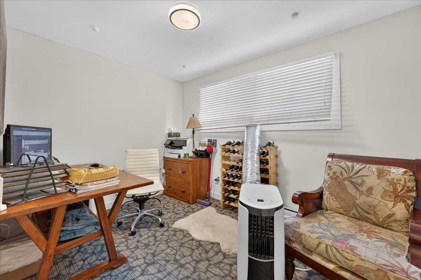
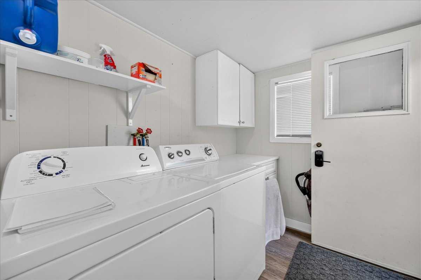
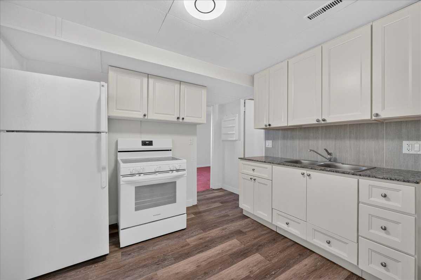
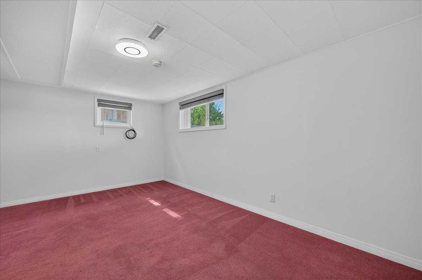
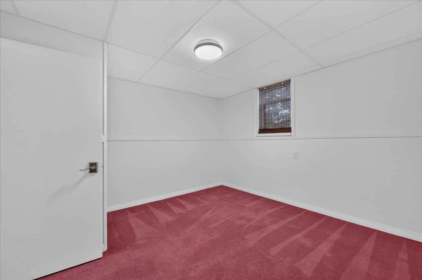
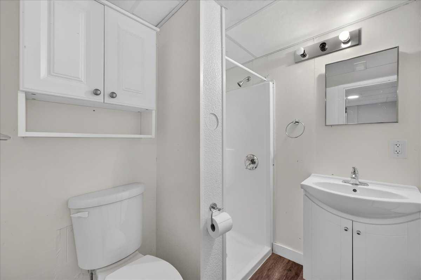
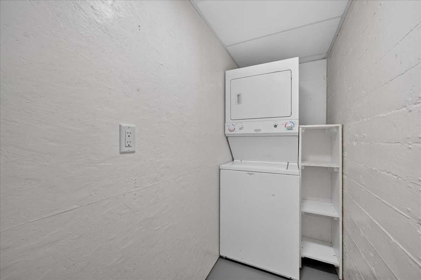
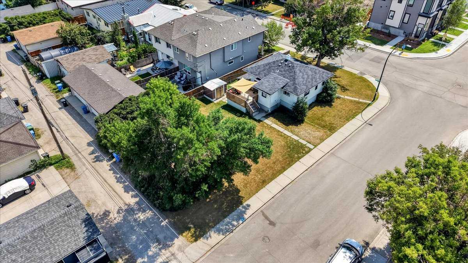
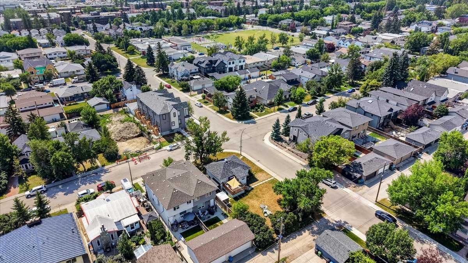
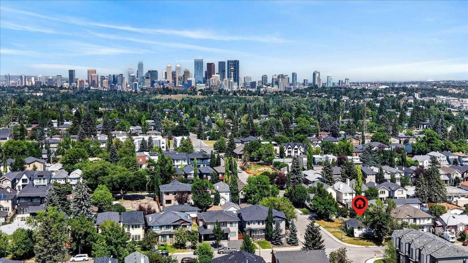
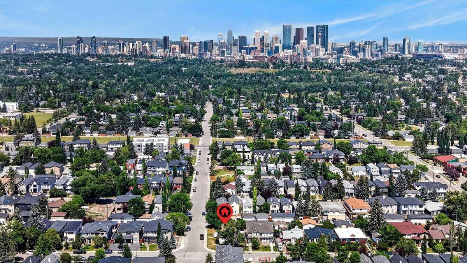
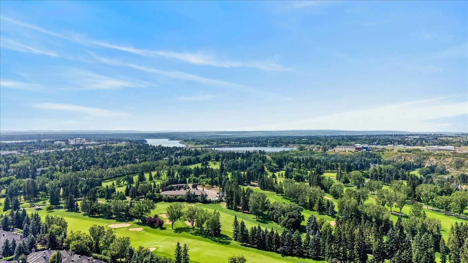
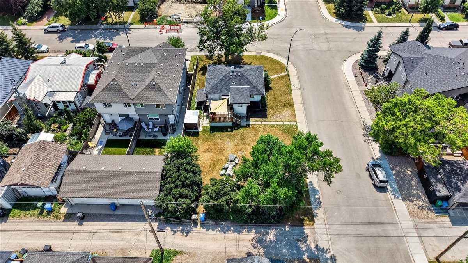
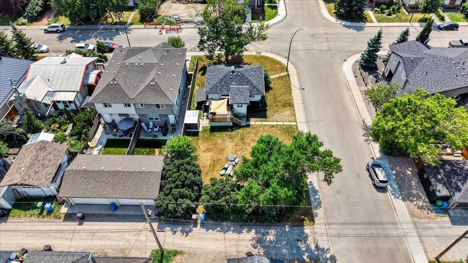
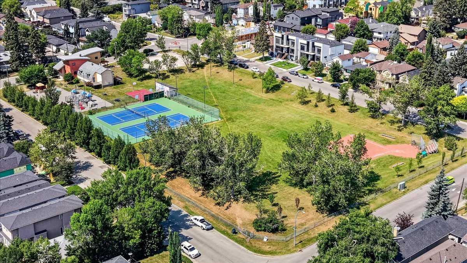
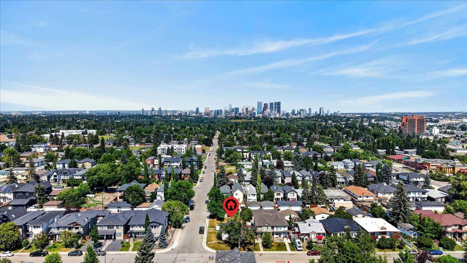
This property presents an exceptional opportunity for builders, developers, and investors. Set on a flat 50' x 120' corner lot in the heart of desirable Windsor Park, the existing home features two bedrooms and one full bathroom on the main level, along with an illegal lower-level suite, providing excellent rental or holding income while you plan your future redevelopment. The level lot offers excellent redevelopment potential in one of Calgary’s most established inner-city communities. Enjoy a highly walkable lifestyle near Windsor Park School, parks, playgrounds, Chinook Centre, the LRT, and the shops and restaurants of Britannia, including Village Ice Cream and Native Tongues.Windsor Park is also home to Lina’s Italian Market and a variety of other local amenities, all just a short walk away. With quick access to Macleod Trail, Glenmore Trail, and downtown, the location is second to none. Whether you’re planning a custom build, redevelopment project, or investment purchase, this is a rare opportunity to secure a premium corner lot in a highly sought-after neighbourhood.
| Street Address: | 440 53 Avenue SW |
| City: | Calgary |
| Province/State: | Alberta |
| Postal Code: | N/A |
| County/Parish: | Calgary |
| Subdivision: | Windsor Park |
| Country: | Canada |
| Latitude: | 51.00629208 |
| Longitude: | -114.07372232 |
| MLS® Number: | A2333123 |
| Price: | $859,000 |
| Property Area: | 785 Sq ft |
| Bedrooms: | 4 |
| Bathrooms Half: | 0 |
| Bathrooms Full: | 2 |
| Living Area: | 785 Sq ft |
| Building Area: | 0 Sq ft |
| Year Built: | 1940 |
| Listing Date: | Aug 04, 2026 |
| Garage Spaces: | 0 |
| Property Type: | Residential |
| Property Subtype: | Detached |
| MLS Status: | Active |
Additional Details
| Flooring: | N/A |
| Construction: | Stucco,Wood Frame |
| Parking: | Off Street |
| Appliances: | See Remarks |
| Stories: | N/A |
| Zoning: | R-C2 |
| Fireplace: | N/A |
| Amenities: | Park,Playground,Schools Nearby,Shopping Nearby,Sidewalks,Street Lights,Tennis Court(s) |
Utilities & Systems
| Heating: | Forced Air |
| Cooling: | None |
| Property Type | Residential |
| Building Type | Detached |
| Square Footage | 785 sqft |
| Community Name | Windsor Park |
| Subdivision Name | Windsor Park |
| Title | Fee Simple |
| Land Size | 5,995 sqft |
| Built in | 1940 |
| Annual Property Taxes | Contact listing agent |
| Parking Type | Off Street |
| Time on MLS Listing | 9 days |
Bedrooms
| Above Grade | 2 |
Bathrooms
| Total | 2 |
| Partial | 0 |
Interior Features
| Appliances Included | See Remarks |
| Flooring | Carpet, Laminate, Linoleum |
Building Features
| Features | Built-in Features, Separate Entrance |
| Construction Material | Stucco, Wood Frame |
| Structures | Deck, Enclosed |
Heating & Cooling
| Cooling | None |
| Heating Type | Forced Air |
Exterior Features
| Exterior Finish | Stucco, Wood Frame |
Neighbourhood Features
| Community Features | Park, Playground, Schools Nearby, Shopping Nearby, Sidewalks, Street Lights, Tennis Court(s) |
| Amenities Nearby | Park, Playground, Schools Nearby, Shopping Nearby, Sidewalks, Street Lights, Tennis Court(s) |
Parking
| Parking Type | Off Street |
Interior Size
| Total Finished Area: | 785 sq ft |
| Total Finished Area (Metric): | 72.93 sq m |
| Main Level: | 785 sq ft |
| Below Grade: | 709 sq ft |
Room Count
| Bedrooms: | 4 |
| Bathrooms: | 2 |
| Full Bathrooms: | 2 |
| Rooms Above Grade: | 4 |
Lot Information
| Lot Size: | 5,995 sq ft |
| Lot Size (Acres): | 0.14 acres |
| Frontage: | 50 ft |
Legal
| Legal Description: | 1693AF;11;21,22 |
| Title to Land: | Fee Simple |
- Built-in Features
- Separate Entrance
- Other
- Storage
- See Remarks
- Full
- Park
- Playground
- Schools Nearby
- Shopping Nearby
- Sidewalks
- Street Lights
- Tennis Court(s)
- Stucco
- Wood Frame
- Poured Concrete
- Corner Lot
- Few Trees
- Lawn
- Level
- Low Maintenance Landscape
- Off Street
- Deck
- Enclosed
Floor plan information is not available for this property.
Monthly Payment Breakdown
Loading Walk Score...
What's Nearby?
Powered by Yelp
REALTOR® Details
Emily Sudermann
- (403) 616-4682
- emily@brooksrealestategroup.ca
- RE/MAX House of Real Estate