5215 19 Street SW, Calgary, Alberta
Residential For Sale in Calgary, Alberta
$2,599,000
-
Property Type
 Residential
-
Bedrooms
 4
4
-
Bath
 5
5
-
Garage
 3
3
-
Sq Ft
 3,072
3,072
-
Year Built
 2026
2026
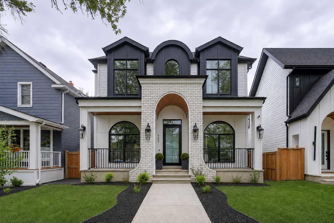
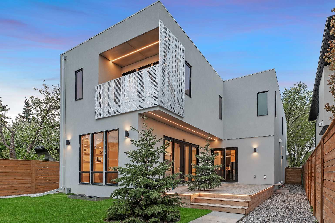
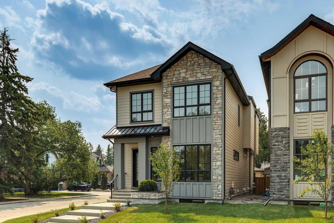
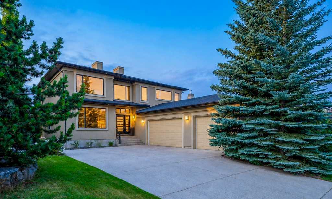
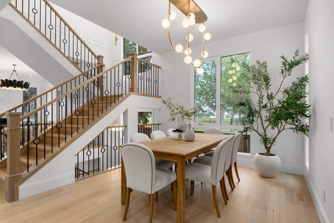
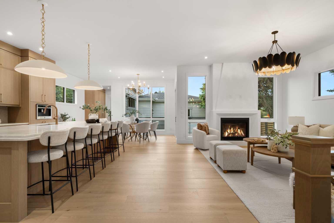
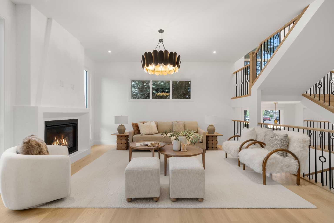
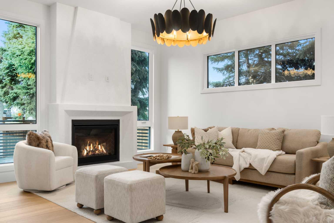
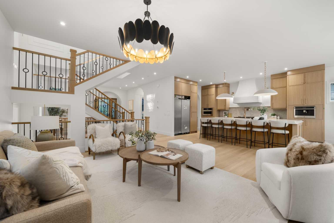
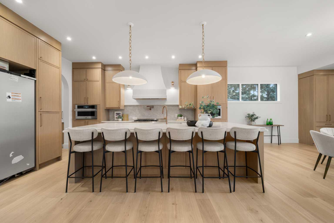
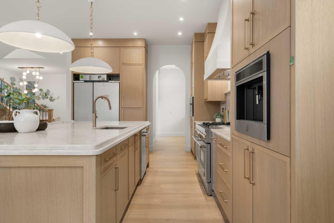
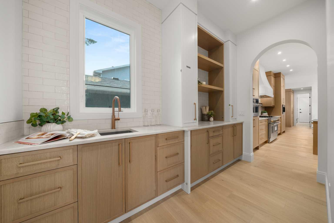
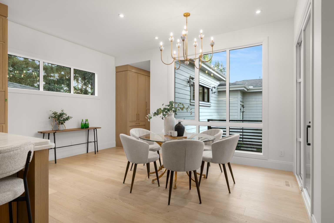
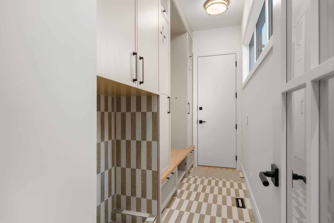
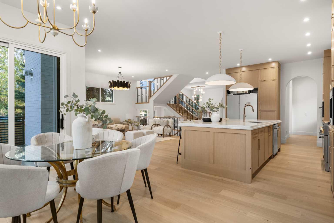
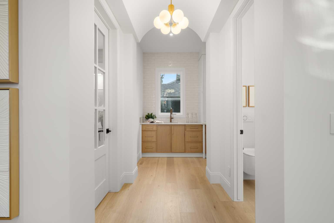
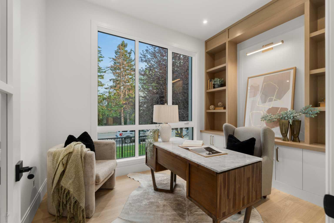
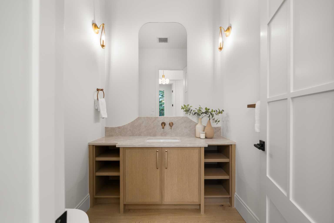
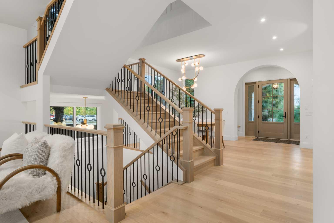
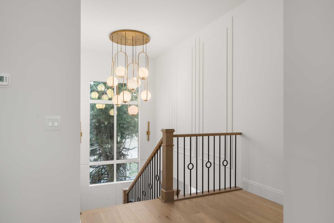
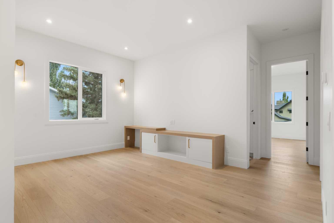
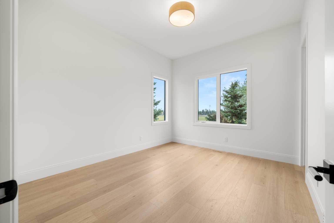
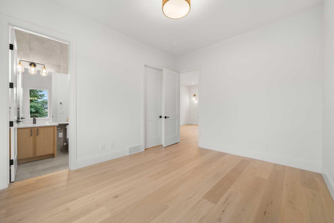
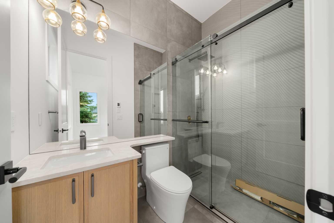
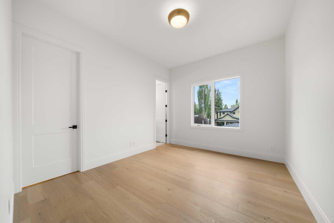
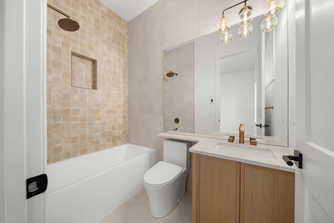
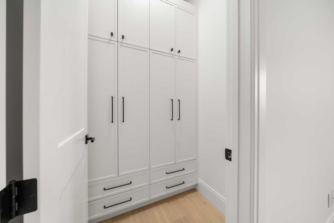
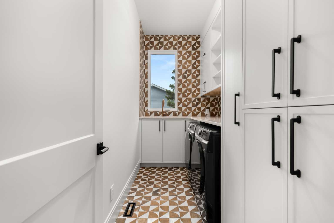
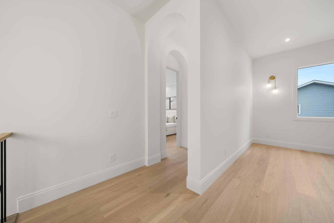
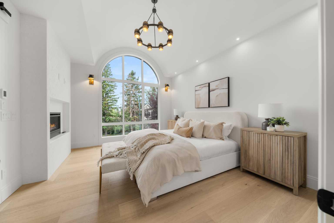
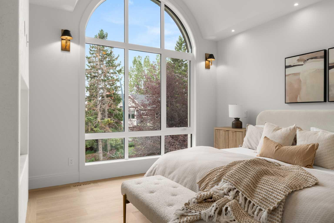
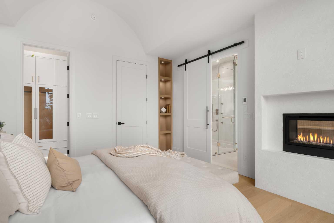
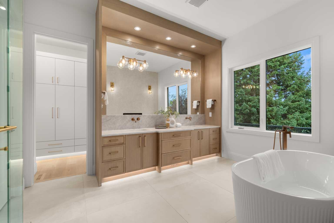
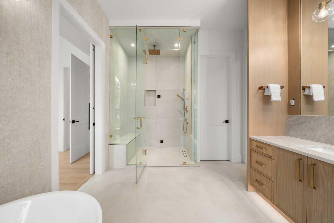
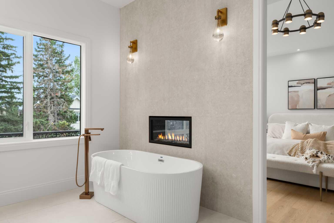
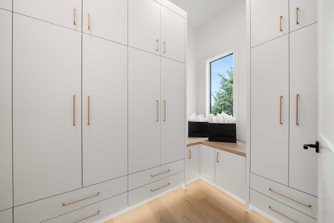
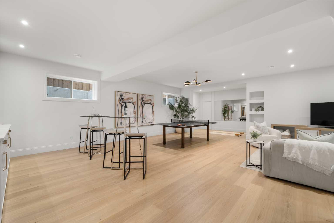
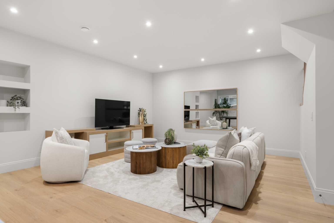
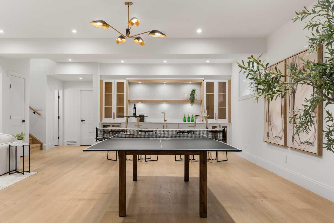
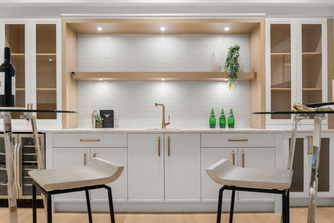
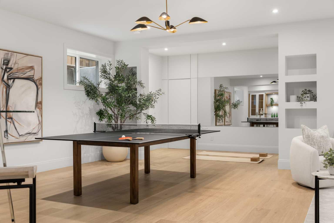
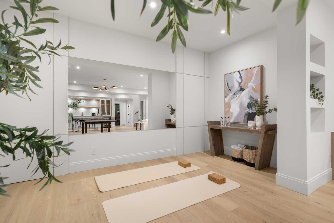
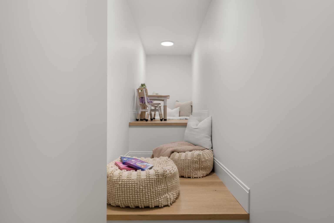
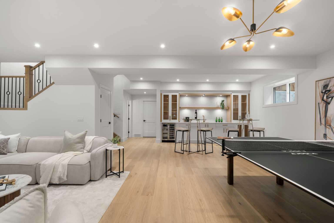
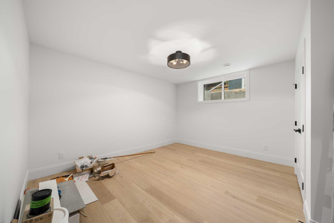
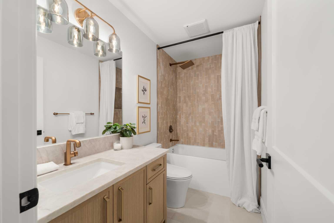
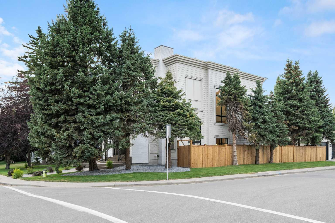
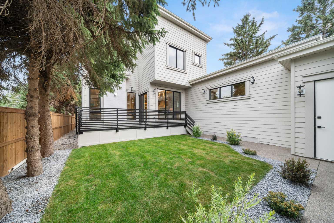
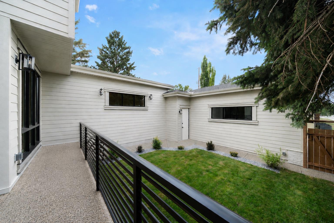
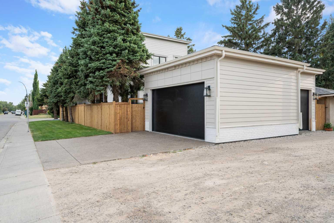
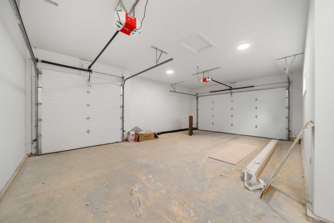
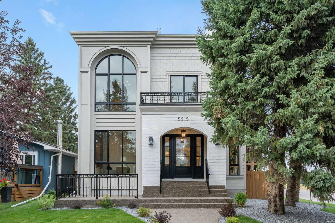
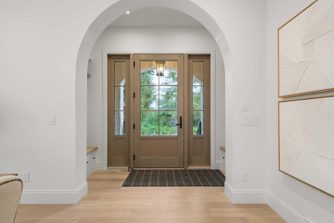
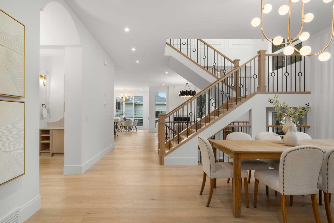
** Open House: Saturday, September 5th 2-4pm and Sunday, September 6th 2-4pm ** Welcome to 5215 19 Street SW, an exceptional luxury residence situated on an extra-wide corner lot spanning over 12 metres in one of Calgary's most desirable inner-city communities. This beautifully crafted detached home showcases timeless brick and Hardie board siding, exceptional curb appeal, and meticulous attention to detail throughout. The professionally landscaped front yard, exposed aggregate walkway, and welcoming front porch create an unforgettable first impression. Step inside through the elegant arched entryway, where custom dual benches with integrated storage and hooks provide a functional yet stylish welcome. Just off the foyer is a sophisticated front office with custom built-ins, alongside a bright formal dining room designed for effortless entertaining. At the heart of the home is a chef-inspired kitchen appointed with a premium JennAir appliance package, including a built-in coffee maker, integrated refrigerator, gas range, and luxury finishes throughout. A custom walk-through pantry featuring a stunning barrel-vault ceiling connects directly to the oversized triple attached garage through a thoughtfully designed mudroom, allowing you to bring groceries inside without stepping outdoors. The mudroom offers extensive built-in storage and even includes a custom pet spa, blending everyday functionality with elevated design. The breathtaking living room is highlighted by Venetian plaster detailing on both the fireplace surround and range hood. Upstairs, soaring 10-foot ceilings create an open and airy feel, while a spacious bonus room offers additional living space. The luxurious primary suite serves as a true private retreat, featuring a dramatic barrel-vault ceiling, dual walk-in closets, and an exquisite spa-inspired ensuite. Relax in the freestanding soaker tub beside a double-sided fireplace or enjoy the oversized walk-in shower with built-in bench, dual vanities, and in-floor heating. Every upper-level bathroom features in-floor heating, and each secondary bedroom includes its own walk-in closet and private ensuite. A generously sized laundry room completes the upper level. The fully finished basement is equally impressive, with in-floor heating roughed-in, dual furnaces, and a spacious wet bar ideal for entertaining. A dedicated fitness area features a full mirrored wall and a hidden paneled storage door for a seamless custom look. The triple attached garage is roughed-in for future heating with a gas line already installed. Outside, the beautifully designed backyard offers the perfect space for hosting family and friends, complete with a spacious deck and patio for outdoor dining and entertaining. Ideally located just steps from the newly redeveloped Glenmore Athletic Park and Athletic Centre, and minutes to Marda Loop, local shops, restaurants, downtown Calgary, and Crowchild Trail for convenient access throughout the city.
| Street Address: | 5215 19 Street SW |
| City: | Calgary |
| Province/State: | Alberta |
| Postal Code: | N/A |
| County/Parish: | Calgary |
| Subdivision: | North Glenmore Park |
| Country: | Canada |
| Latitude: | 51.00721000 |
| Longitude: | -114.10672330 |
| MLS® Number: | A2335263 |
| Price: | $2,599,000 |
| Property Area: | 3,072 Sq ft |
| Bedrooms: | 4 |
| Bathrooms Half: | 1 |
| Bathrooms Full: | 4 |
| Living Area: | 3,072 Sq ft |
| Building Area: | 0 Sq ft |
| Year Built: | 2026 |
| Listing Date: | Aug 07, 2026 |
| Garage Spaces: | 3 |
| Property Type: | Residential |
| Property Subtype: | Detached |
| MLS Status: | Active |
Additional Details
| Flooring: | N/A |
| Construction: | Wood Frame |
| Parking: | Triple Garage Attached |
| Appliances: | Dishwasher,Dryer,Garage Control(s),Gas Range,Oven,Range Hood,Refrigerator,Washer |
| Stories: | N/A |
| Zoning: | R-CG |
| Fireplace: | N/A |
| Amenities: | Other,Park,Playground,Pool,Schools Nearby,Shopping Nearby,Sidewalks,Street Lights,Walking/Bike Paths |
Utilities & Systems
| Heating: | Fireplace(s),Forced Air |
| Cooling: | None |
| Property Type | Residential |
| Building Type | Detached |
| Square Footage | 3,072 sqft |
| Community Name | North Glenmore Park |
| Subdivision Name | North Glenmore Park |
| Title | Fee Simple |
| Land Size | 4,876 sqft |
| Built in | 2026 |
| Annual Property Taxes | Contact listing agent |
| Parking Type | Garage |
| Time on MLS Listing | 24 days |
Bedrooms
| Above Grade | 3 |
Bathrooms
| Total | 5 |
| Partial | 1 |
Interior Features
| Appliances Included | Dishwasher, Dryer, Garage Control(s), Gas Range, Oven, Range Hood, Refrigerator, Washer |
| Flooring | Hardwood, Tile |
Building Features
| Features | Built-in Features, Chandelier, Closet Organizers, Double Vanity, High Ceilings, Kitchen Island, No Animal Home, No Smoking Home, Open Floorplan, Pantry, Quartz Counters, Soaking Tub, Walk-In Closet(s), Wet Bar |
| Construction Material | Wood Frame |
| Structures | Deck, Front Porch, Other |
Heating & Cooling
| Cooling | None |
| Heating Type | Fireplace(s), Forced Air |
Exterior Features
| Exterior Finish | Wood Frame |
Neighbourhood Features
| Community Features | Other, Park, Playground, Pool, Schools Nearby, Shopping Nearby, Sidewalks, Street Lights, Walking/Bike Paths |
| Amenities Nearby | Other, Park, Playground, Pool, Schools Nearby, Shopping Nearby, Sidewalks, Street Lights, Walking/Bike Paths |
Parking
| Parking Type | Garage |
| Total Parking Spaces | 3 |
Interior Size
| Total Finished Area: | 3,072 sq ft |
| Total Finished Area (Metric): | 285.43 sq m |
| Main Level: | 1,559 sq ft |
| Upper Level: | 1,513 sq ft |
| Below Grade: | 1,300 sq ft |
Room Count
| Bedrooms: | 4 |
| Bathrooms: | 5 |
| Full Bathrooms: | 4 |
| Half Bathrooms: | 1 |
| Rooms Above Grade: | 9 |
Lot Information
| Lot Size: | 4,876 sq ft |
| Lot Size (Acres): | 0.11 acres |
| Frontage: | 40 ft |
- Built-in Features
- Chandelier
- Closet Organizers
- Double Vanity
- High Ceilings
- Kitchen Island
- No Animal Home
- No Smoking Home
- Open Floorplan
- Pantry
- Quartz Counters
- Soaking Tub
- Walk-In Closet(s)
- Wet Bar
- Other
- Private Yard
- Dishwasher
- Dryer
- Garage Control(s)
- Gas Range
- Oven
- Range Hood
- Refrigerator
- Washer
- Full
- Park
- Playground
- Pool
- Schools Nearby
- Shopping Nearby
- Sidewalks
- Street Lights
- Walking/Bike Paths
- Wood Frame
- Gas
- Poured Concrete
- Back Lane
- Back Yard
- Corner Lot
- Front Yard
- Landscaped
- Rectangular Lot
- Street Lighting
- Triple Garage Attached
- Deck
- Front Porch
Floor plan information is not available for this property.
Monthly Payment Breakdown
Loading Walk Score...
What's Nearby?
Powered by Yelp