163 Citadel Drive NW, Calgary, Alberta
Condo For Sale in Calgary, Alberta
$470,000
-
Property Type
 Condo
-
Bedrooms
 3
-
Bath
 3
-
Garage
 2
-
Sq Ft
 1,509
-
Year Built
 1995
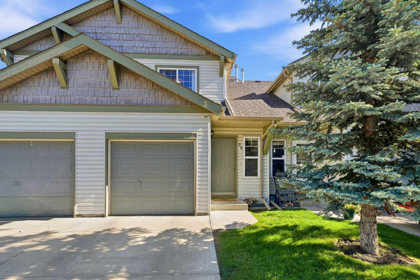
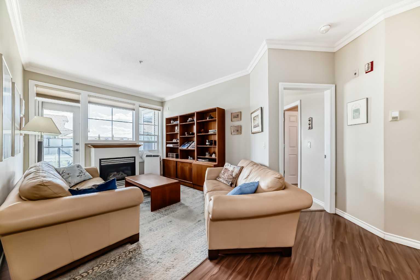
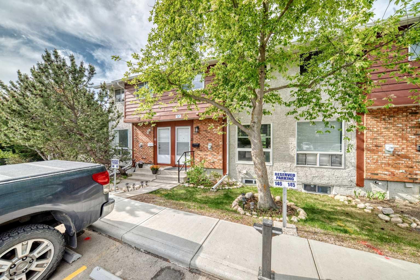
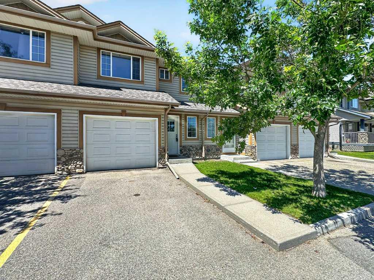
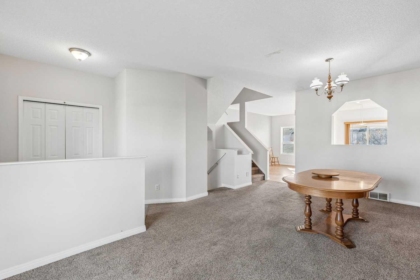
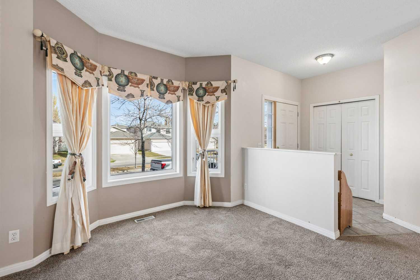
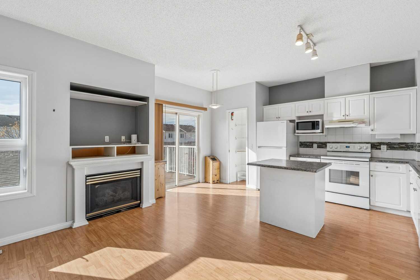
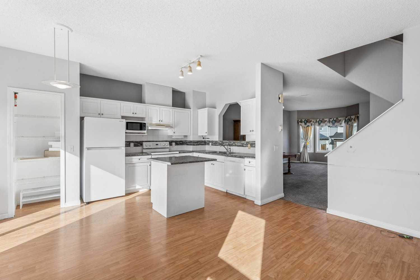
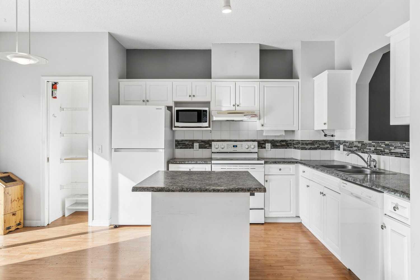
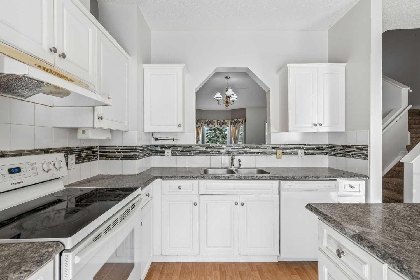
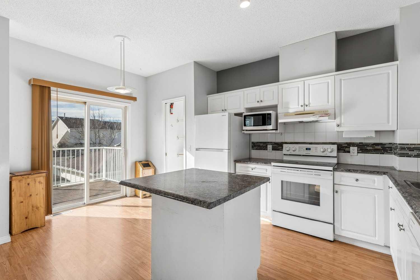
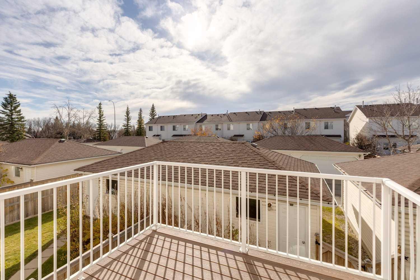
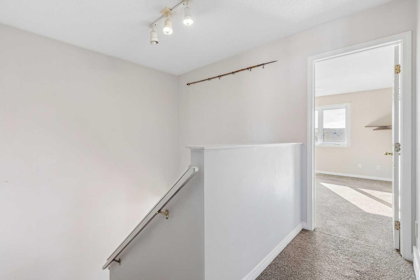
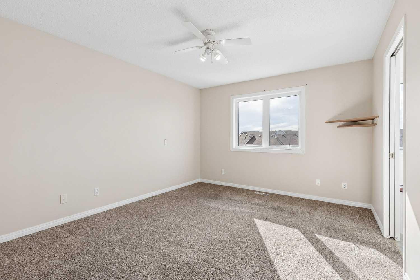
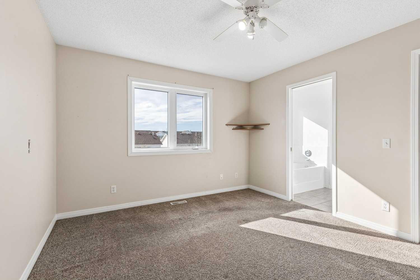
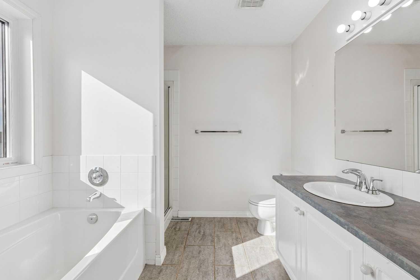
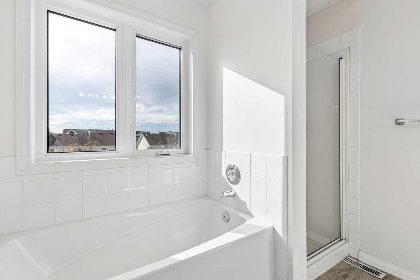
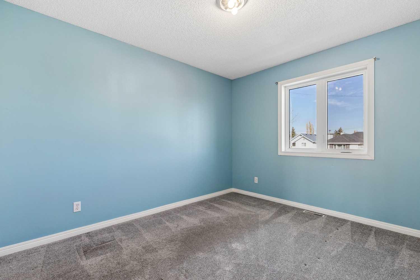
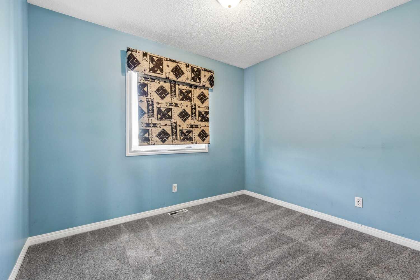
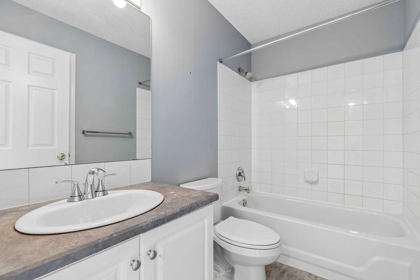
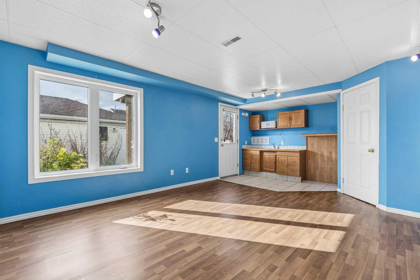
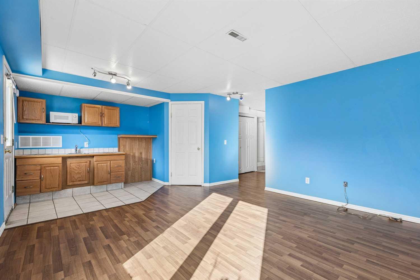
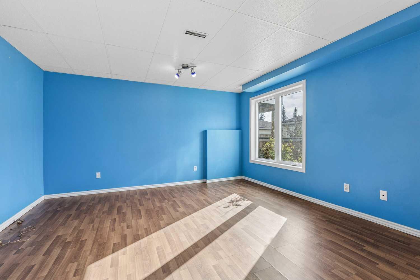
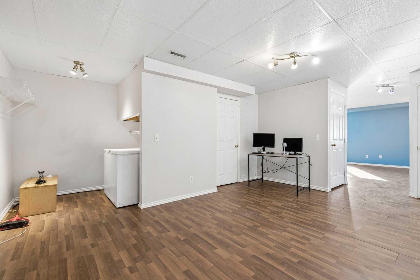
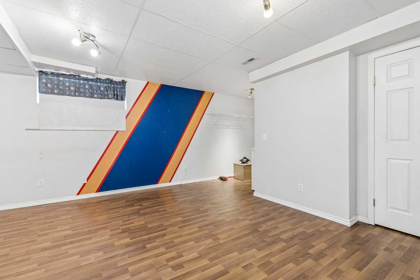
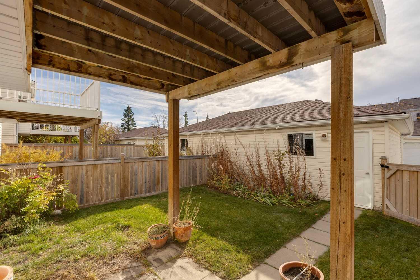
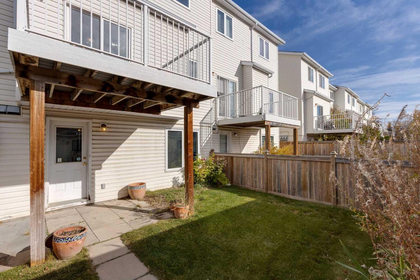
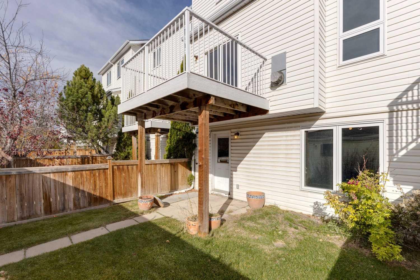
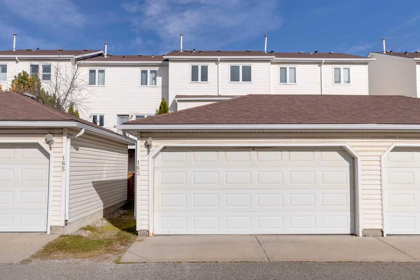
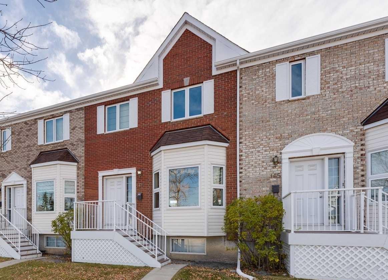
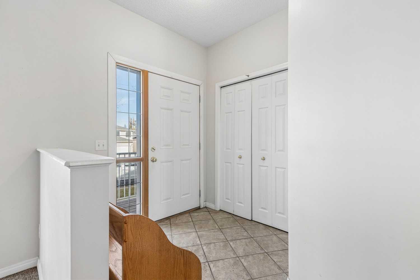
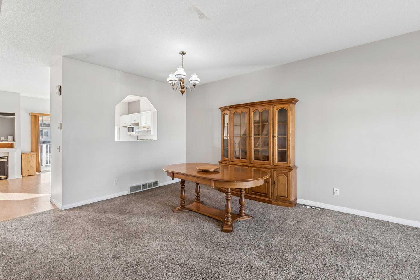
1,508 sq. townhouse with 3 BEDROOMS, 2 ½ BATHROOMS, MASTER ENSUITE, FULLY FINISHED WALKOUT BASEMENT, DOUBLE DETACHED GARAGE in the sought-after community of Citadel. The main floor features a spacious living room, a comfortable family room with fireplace, and a functional kitchen with generous cabinetry, ample counter space and an adjoining eating area looking out over the South facing back yard. Upstairs, you'll find three generously sized bedrooms, including a spacious primary suite with a walk-in closet and private ensuite bathroom. The additional bedrooms offer plenty of flexibility for children, guests, or a home office. The fully finished walk-out basement provides valuable additional living space, ideal for a recreation room, home theatre, exercise area, or playroom. Outside, enjoy your own private fenced yard and concrete patio, The double detached garage keeps your car nice and warm on those cold winter nights. Citadel is known for its excellent schools, parks, playgrounds, and extensive walking pathways, with convenient access to shopping, restaurants, transit and major roadways including Stoney Trail and Country Hills Boulevard. All this together makes this the best house to call your next home! Book a showing today.
| Street Address: | 163 Citadel Drive NW |
| City: | Calgary |
| Province/State: | Alberta |
| Postal Code: | N/A |
| County/Parish: | Calgary |
| Subdivision: | Citadel |
| Country: | Canada |
| Latitude: | 51.14257460 |
| Longitude: | -114.18126507 |
| MLS® Number: | A2351270 |
| Price: | $470,000 |
| Property Area: | 1,509 Sq ft |
| Bedrooms: | 3 |
| Bathrooms Half: | 1 |
| Bathrooms Full: | 2 |
| Living Area: | 1,509 Sq ft |
| Building Area: | 0 Sq ft |
| Year Built: | 1995 |
| Listing Date: | Oct 22, 2026 |
| Garage Spaces: | 2 |
| Property Type: | Residential |
| Property Subtype: | Row/Townhouse |
| MLS Status: | Active |
Additional Details
| Flooring: | N/A |
| Construction: | Brick,Wood Frame |
| Parking: | Double Garage Detached |
| Appliances: | Dishwasher,Dryer,Electric Stove,Microwave,Oven,Range Hood,Refrigerator,Washer,Window Coverings |
| Stories: | N/A |
| Zoning: | M-C1 |
| Fireplace: | N/A |
| Amenities: | Clubhouse,Park,Playground,Schools Nearby,Shopping Nearby |
Utilities & Systems
| Heating: | Forced Air |
| Cooling: | None |
| Property Type | Residential |
| Building Type | Row/Townhouse |
| Square Footage | 1,509 sqft |
| Community Name | Citadel |
| Subdivision Name | Citadel |
| Title | Fee Simple |
| Land Size | Unknown |
| Built in | 1995 |
| Annual Property Taxes | Contact listing agent |
| Parking Type | Garage |
Bedrooms
| Above Grade | 3 |
Bathrooms
| Total | 3 |
| Partial | 1 |
Interior Features
| Appliances Included | Dishwasher, Dryer, Electric Stove, Microwave, Oven, Range Hood, Refrigerator, Washer, Window Coverings |
| Flooring | Carpet, Ceramic Tile, Laminate |
Building Features
| Features | Kitchen Island, Pantry |
| Style | Attached |
| Construction Material | Brick, Wood Frame |
| Building Amenities | None |
| Structures | Balcony(s), Patio |
Heating & Cooling
| Cooling | None |
| Heating Type | Forced Air |
Exterior Features
| Exterior Finish | Brick, Wood Frame |
Neighbourhood Features
| Community Features | Clubhouse, Park, Playground, Schools Nearby, Shopping Nearby |
| Pets Allowed | Restrictions, Cats OK, Dogs OK |
| Amenities Nearby | Clubhouse, Park, Playground, Schools Nearby, Shopping Nearby |
Maintenance or Condo Information
| Maintenance Fees | $522 Monthly |
| Maintenance Fees Include | Common Area Maintenance, Insurance, Maintenance Grounds, Professional Management |
Parking
| Parking Type | Garage |
| Total Parking Spaces | 2 |
Interior Size
| Total Finished Area: | 1,509 sq ft |
| Total Finished Area (Metric): | 140.17 sq m |
| Main Level: | 778 sq ft |
| Upper Level: | 731 sq ft |
| Below Grade: | 738 sq ft |
Room Count
| Bedrooms: | 3 |
| Bathrooms: | 3 |
| Full Bathrooms: | 2 |
| Half Bathrooms: | 1 |
| Rooms Above Grade: | 6 |
Lot Information
Legal
| Legal Description: | 9510508;11 |
| Title to Land: | Fee Simple |
- Kitchen Island
- Pantry
- Balcony
- Private Yard
- Dishwasher
- Dryer
- Electric Stove
- Microwave
- Oven
- Range Hood
- Refrigerator
- Washer
- Window Coverings
- None
- Full
- Clubhouse
- Park
- Playground
- Schools Nearby
- Shopping Nearby
- Brick
- Wood Frame
- Gas
- Poured Concrete
- Back Lane
- Back Yard
- Double Garage Detached
- Balcony(s)
- Patio
Floor plan information is not available for this property.
Monthly Payment Breakdown
Loading Walk Score...
What's Nearby?
Powered by Yelp
REALTOR® Details
Michael Beckett
- (403) 862-0546
- michael@michaelbeckett.ca
- RE/MAX Realty Professionals