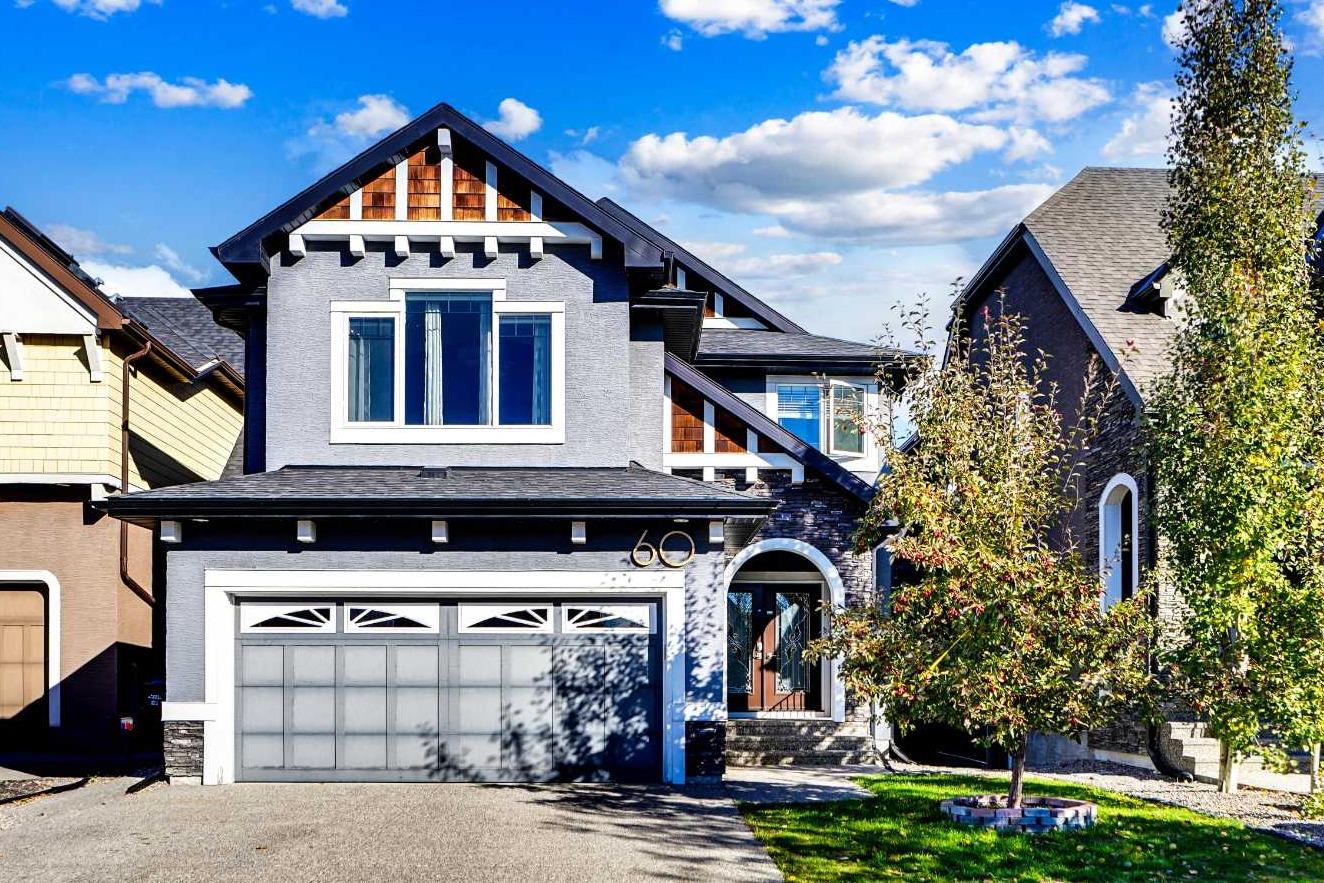
60 Cranarch Rise SE, Calgary, Alberta
Residential For Sale in Calgary, Alberta
$978,000
-
Property Type
 Residential
-
Bedrooms
 4
-
Bath
 4
-
Garage
 2
-
Sq Ft
 2,424
-
Year Built
 2012
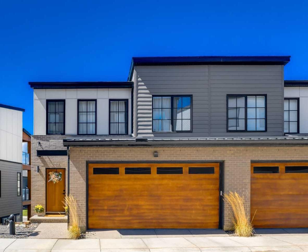
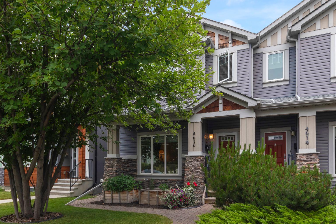
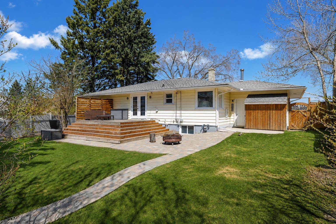
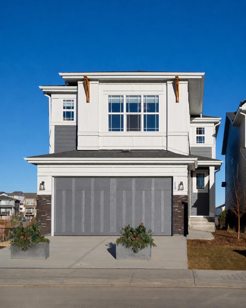
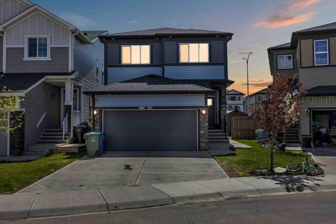
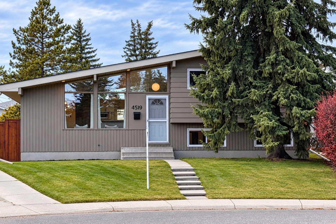
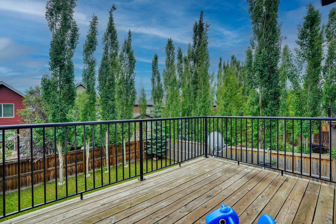
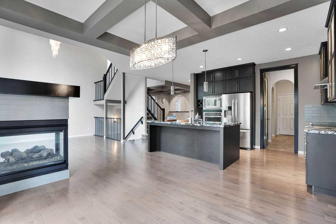
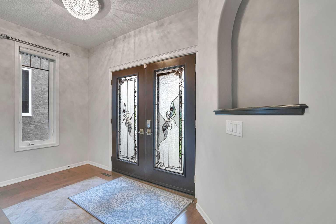
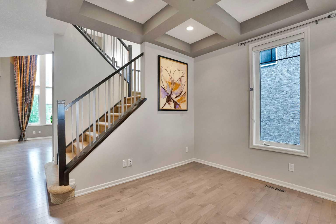
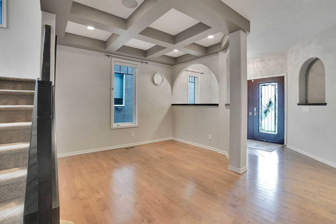
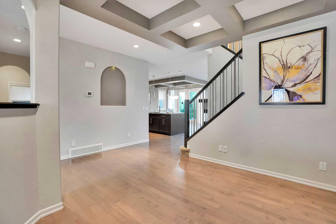
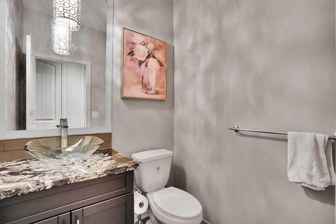
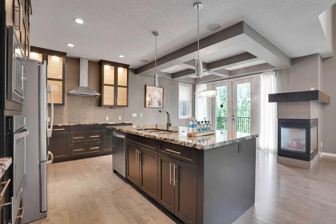
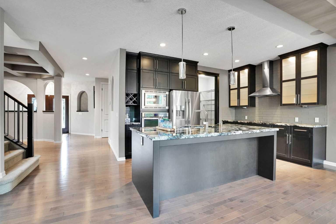
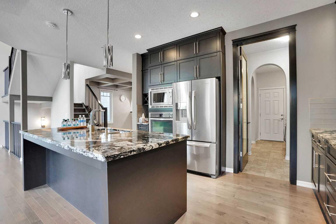
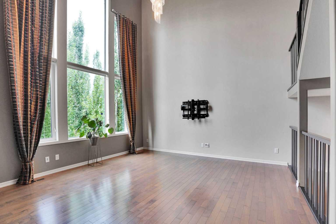
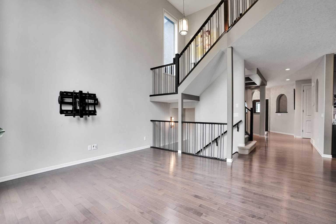
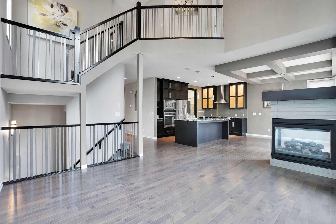
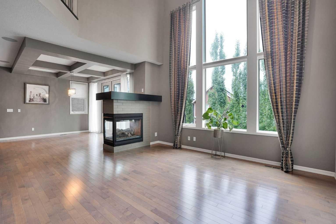
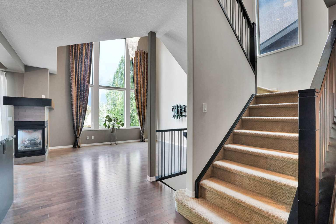
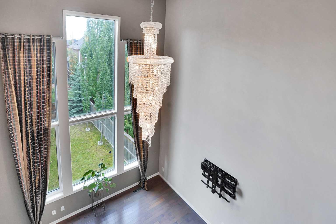
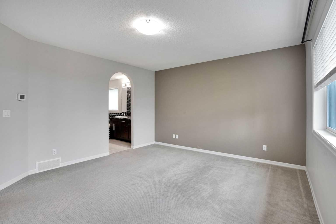
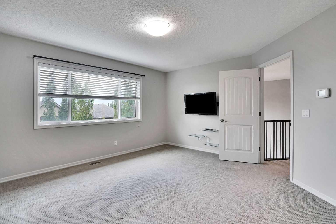
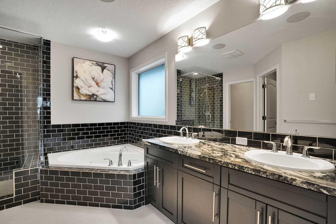
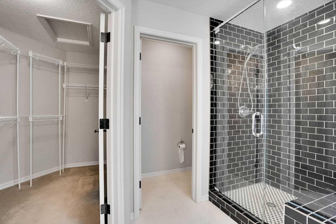
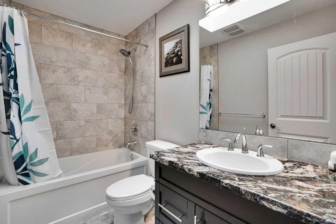
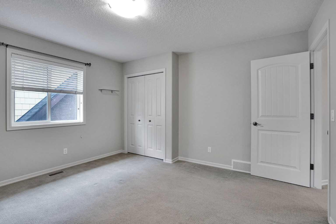
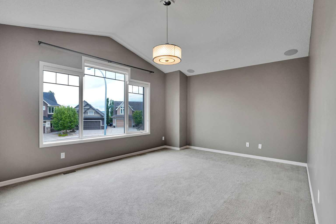
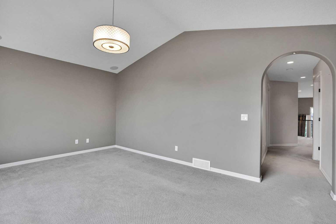
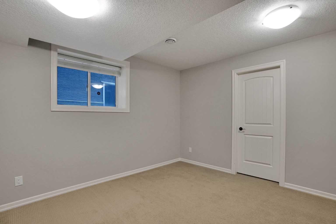
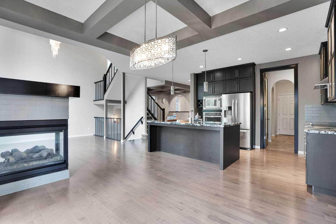
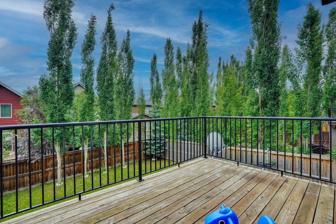
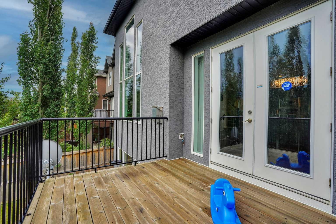
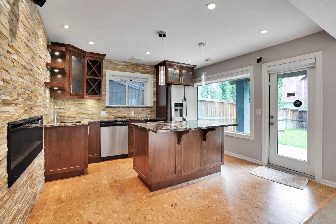
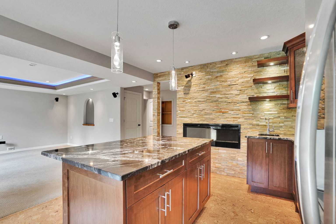
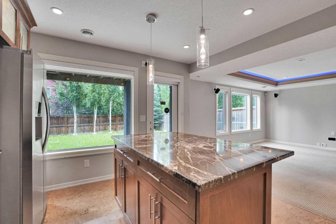
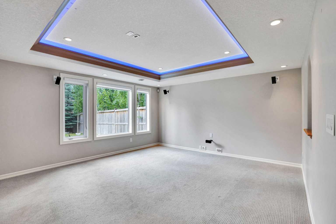
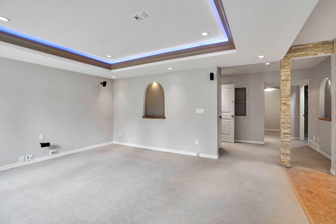
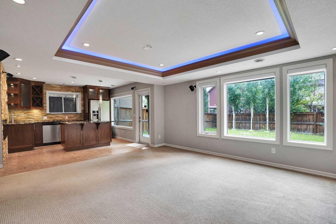
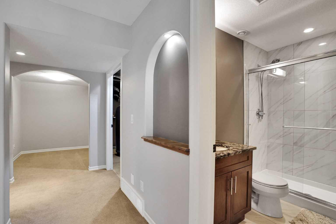
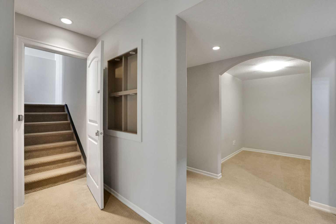
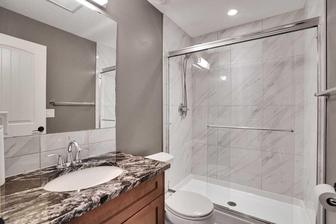
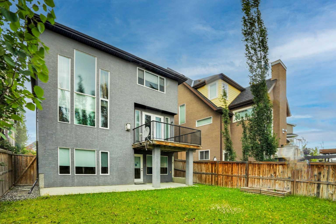
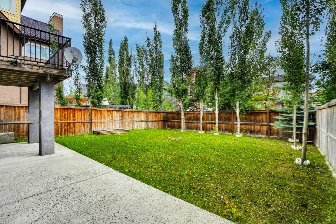
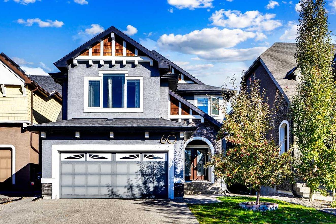
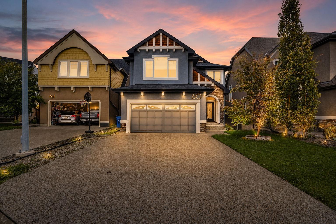
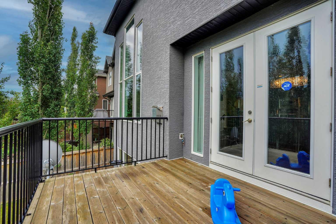
*** OPEN HOUSE SATURDAY NOV 11, 2026 1 PM - 4 PM *** Welcome to this STUNNING 4-BEDROOM, 3.5-BATHROOM HOME, nestled on a QUIET CUL-DE-SAC in the highly desirable community of CRANSTON! Meticulously maintained, this beautiful home offers 2,424 SQ. FT. OF ABOVE-GRADE LIVING SPACE, combining elegance, comfort, and functionality. The impressive SOARING OPEN-TO-ABOVE LIVING ROOM features a stunning THREE-SIDED FIREPLACE and expansive windows that fill the space with natural light. The LEGANT GOURMET KITCHEN boasts BUILT-IN STAINLESS STEEL APPLIANCES, GRANITE COUNTERTOPS, CUSTOM CABINETRY, and a spacious centre island. The OPEN-CONCEPT MAIN FLOOR is perfect for everyday living and entertaining. Upstairs, the spacious PRIMARY SUITE features a SPA-INSPIRED ENSUITE and WALK-IN CLOSET, complemented by two additional bedrooms, a full bathroom, and a HUGE BONUS ROOM offering flexible living space. The FULLY FINISHED WALKOUT BASEMENT is an entertainer's delight, featuring a CUSTOM WET BAR, LARGE RECREATION ROOM, FOURTH BEDROOM, and full bathroom. Step outside to the BEAUTIFULLY LANDSCAPED BACKYARD, offering a private retreat for relaxation and gatherings. With its EXCEPTIONAL LAYOUT, ELEGANT FINISHES, WALKOUT BASEMENT, and PRIME CUL-DE-SAC LOCATION, this remarkable home has it all! **BOOK YOUR PRIVATE SHOWING TODAY!**
| Street Address: | 60 Cranarch Rise SE |
| City: | Calgary |
| Province/State: | Alberta |
| Postal Code: | N/A |
| County/Parish: | Calgary |
| Subdivision: | Cranston |
| Country: | Canada |
| Latitude: | 50.87066704 |
| Longitude: | -113.97489134 |
| MLS® Number: | A2354621 |
| Price: | $978,000 |
| Property Area: | 2,424 Sq ft |
| Bedrooms: | 4 |
| Bathrooms Half: | 1 |
| Bathrooms Full: | 3 |
| Living Area: | 2,424 Sq ft |
| Building Area: | 0 Sq ft |
| Year Built: | 2012 |
| Listing Date: | Oct 29, 2026 |
| Garage Spaces: | 2 |
| Property Type: | Residential |
| Property Subtype: | Detached |
| MLS Status: | Active |
Additional Details
| Flooring: | N/A |
| Construction: | Brick,Stucco,Wood Frame |
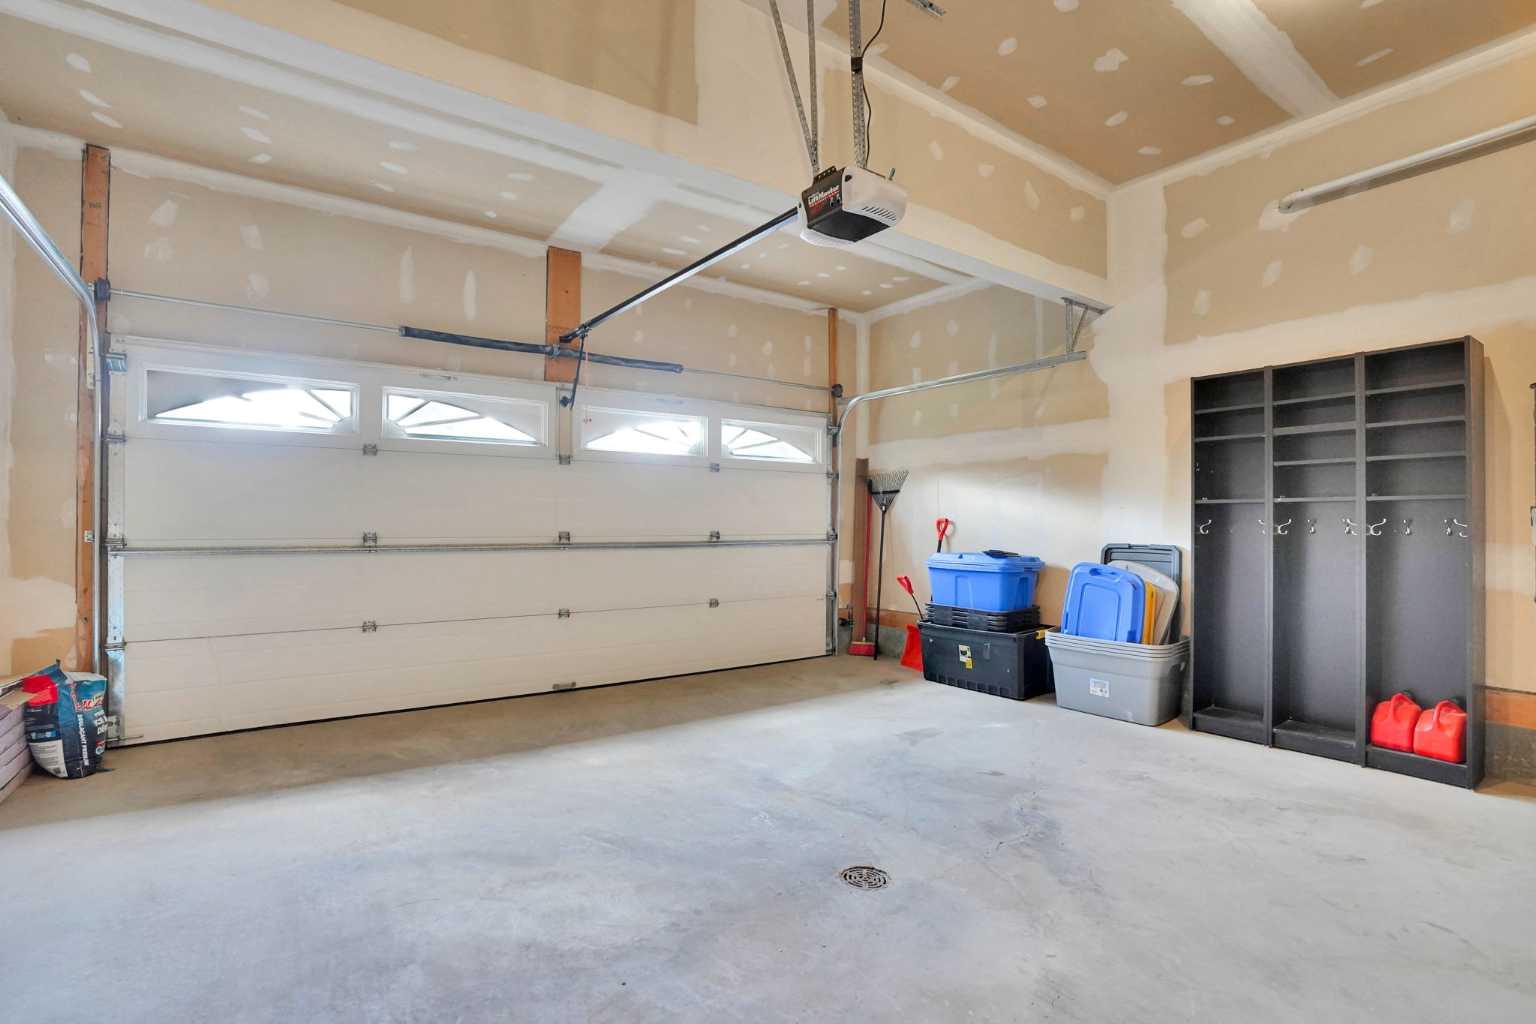
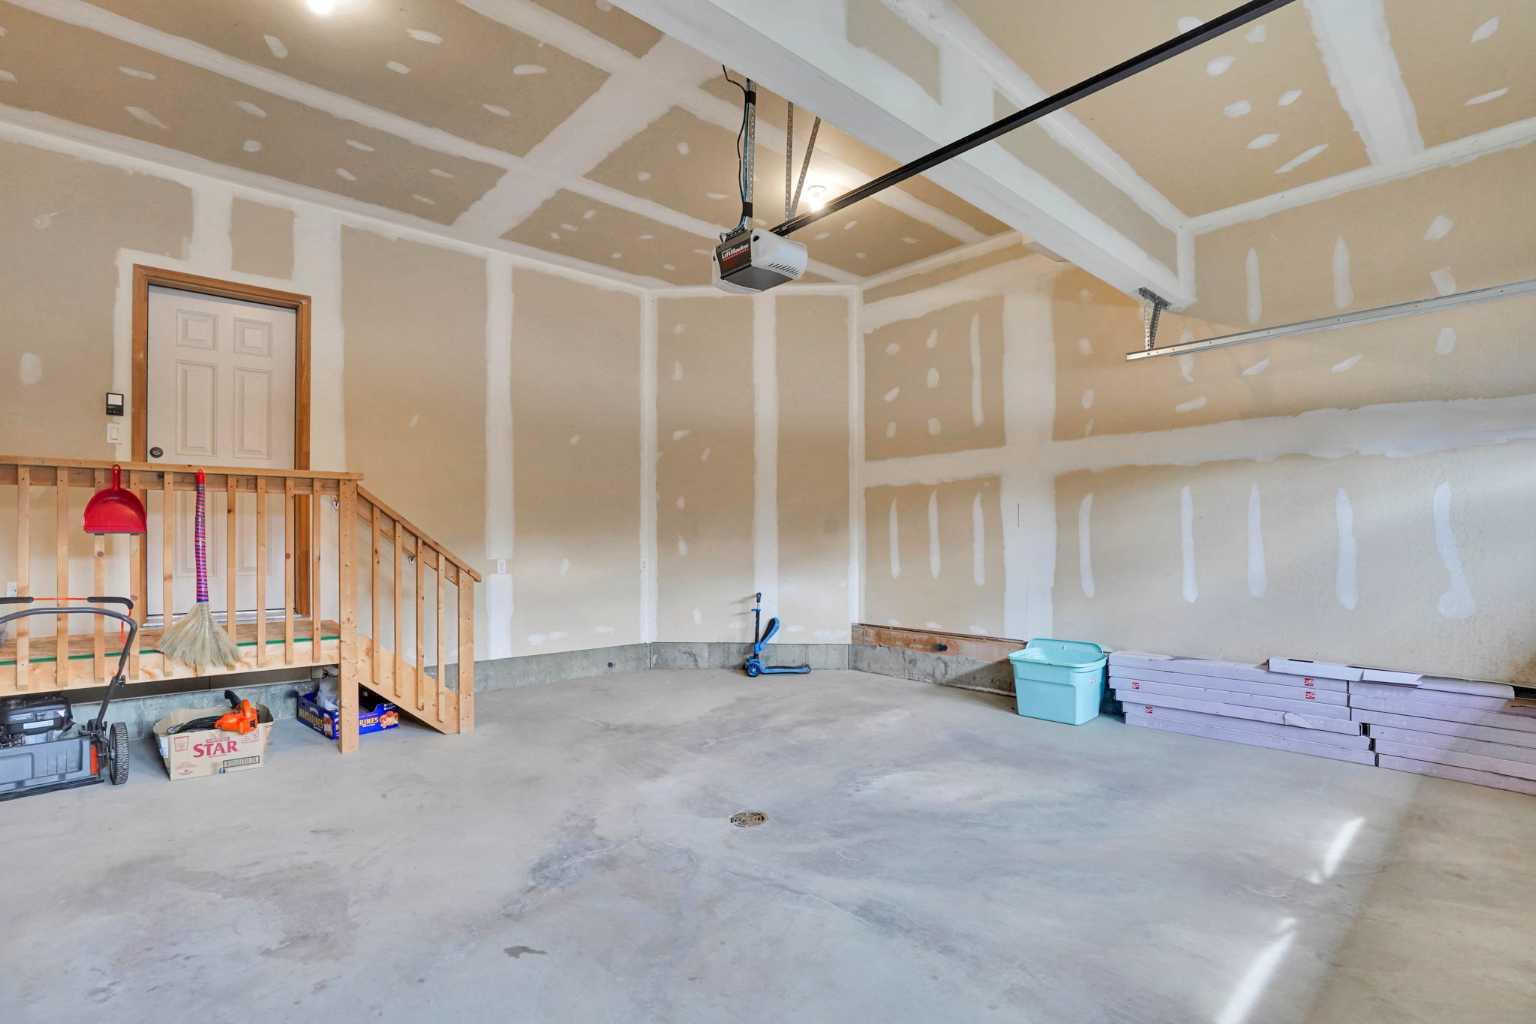
| Parking: | Double Garage Attached,Garage Door Opener,Insulated |
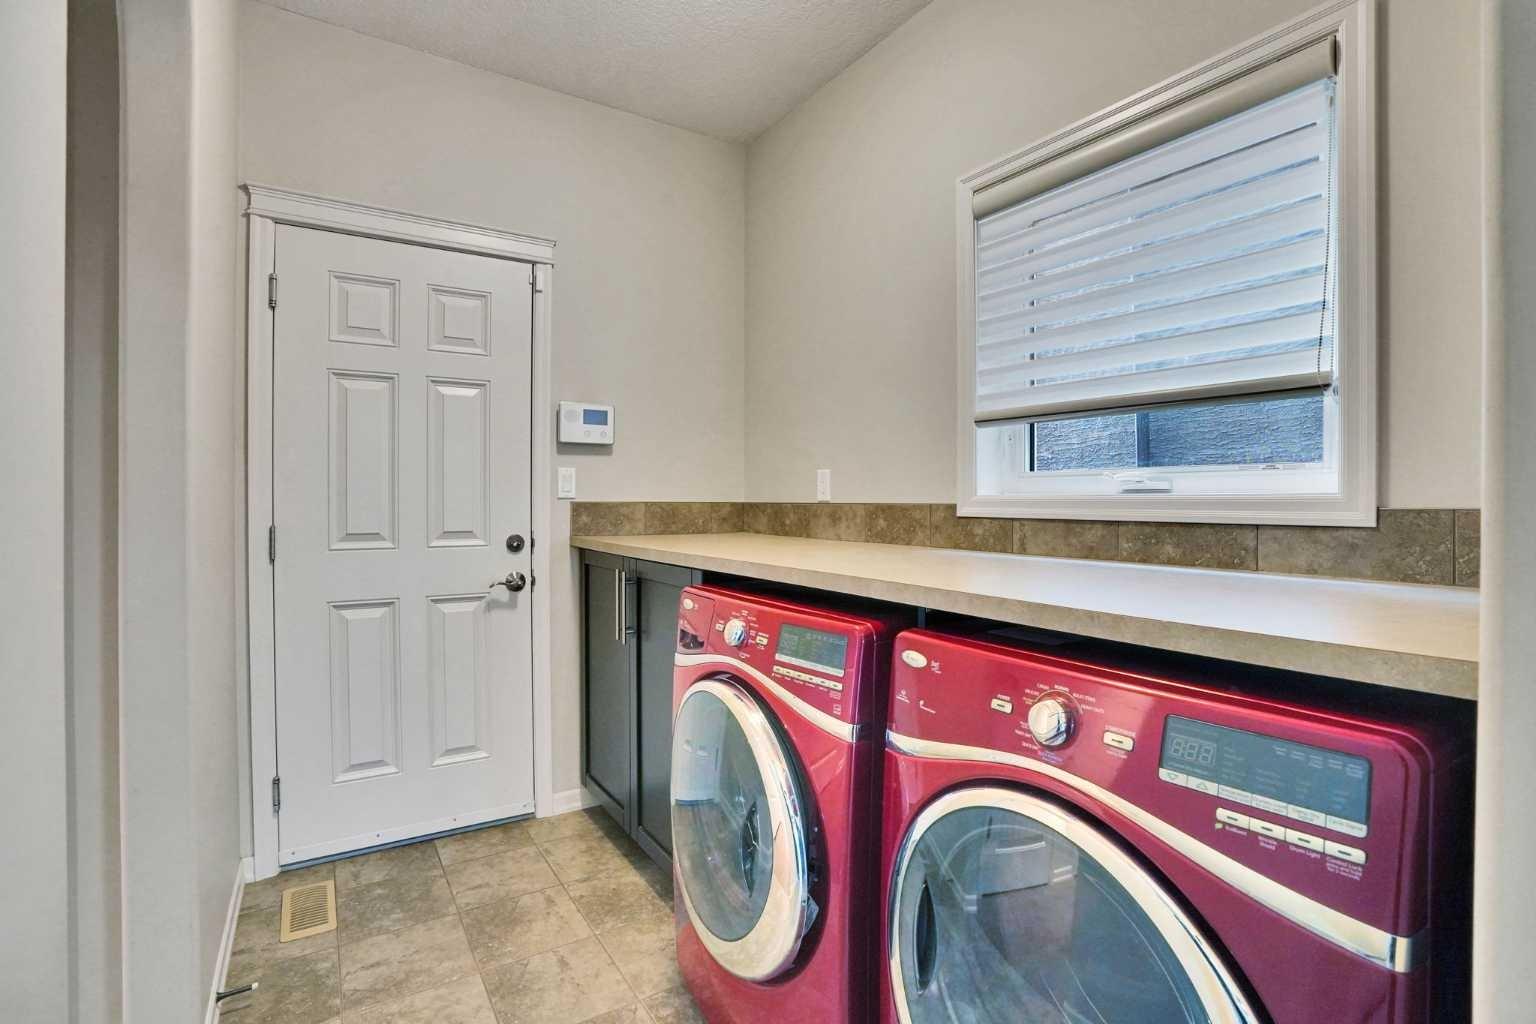
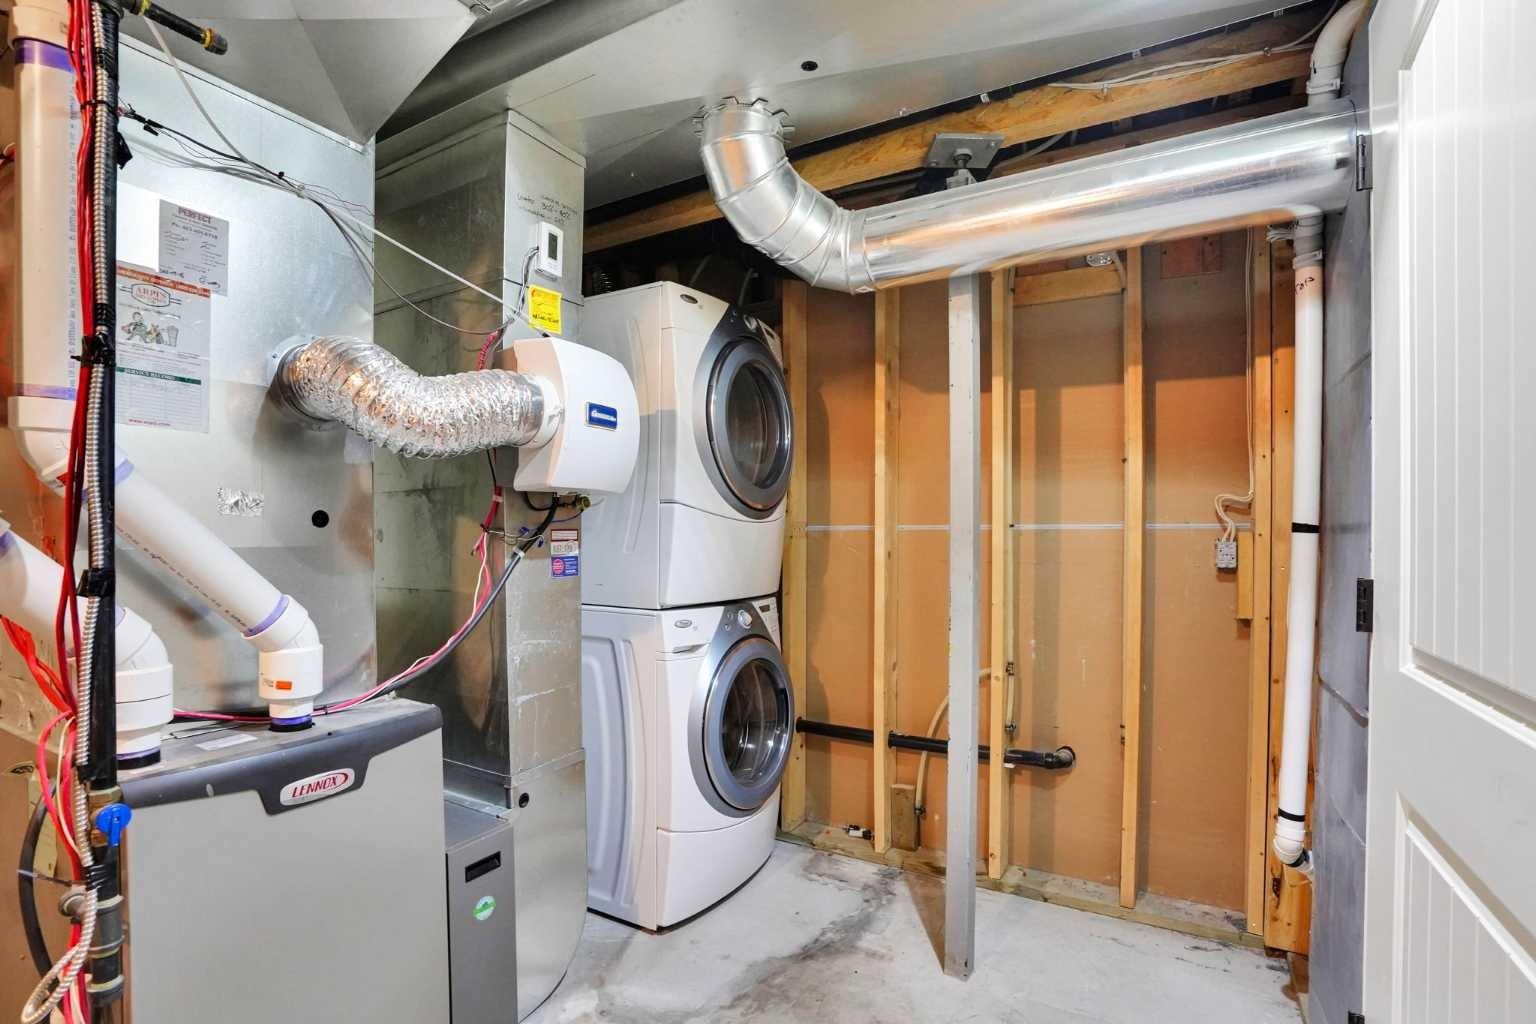
| Appliances: | Built-In Oven,Dishwasher,Dryer,Garburator,Range Hood,Refrigerator,See Remarks,Washer,Washer/Dryer Stacked,Window Coverings |
| Stories: | N/A |
| Zoning: | R-1 |
| Fireplace: | N/A |
| Amenities: | Clubhouse,Park,Playground,Schools Nearby,Shopping Nearby,Tennis Court(s),Walking/Bike Paths |
Utilities & Systems
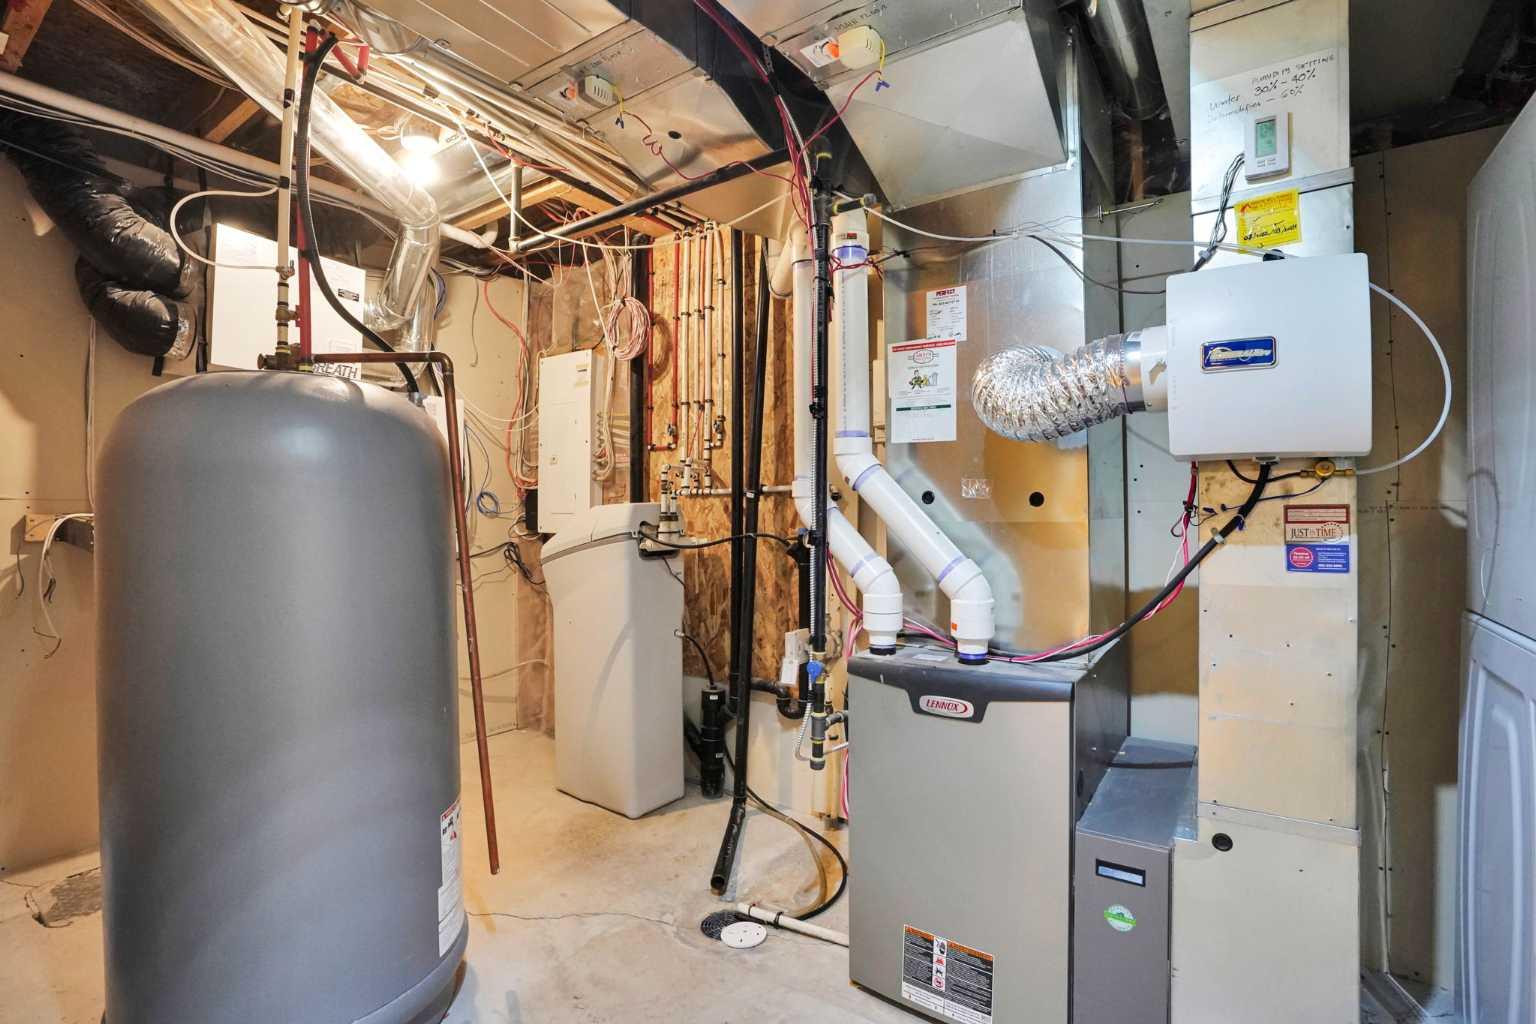
| Heating: | Central,Forced Air,Natural Gas |
| Cooling: | None |
| Property Type | Residential |
| Building Type | Detached |
| Square Footage | 2,424 sqft |
| Community Name | Cranston |
| Subdivision Name | Cranston |
| Title | Fee Simple |
| Land Size | 4,757 sqft |
| Built in | 2012 |
| Annual Property Taxes | Contact listing agent |
| Parking Type | Garage |
Bedrooms
| Above Grade | 3 |
Bathrooms
| Total | 4 |
| Partial | 1 |
Interior Features
| Appliances Included | Built-In Oven, Dishwasher, Dryer, Garburator, Range Hood, Refrigerator, See Remarks, Washer, Washer/Dryer Stacked, Window Coverings |
| Flooring | Carpet, Ceramic Tile, Hardwood |
Building Features
| Features | Built-in Features, Chandelier, Closet Organizers, Double Vanity, Granite Counters, High Ceilings, Jetted Tub, Kitchen Island, No Animal Home, No Smoking Home, Open Floorplan, Pantry, Recessed Lighting, Skylight(s), Walk-In Closet(s), Wet Bar, Wired for Sound |
| Construction Material | Brick, Stucco, Wood Frame |
| Building Amenities | Clubhouse, Community Gardens |
| Structures | Deck |
Heating & Cooling
| Cooling | None |
| Heating Type | Central, Forced Air, Natural Gas |
Exterior Features
| Exterior Finish | Brick, Stucco, Wood Frame |
Neighbourhood Features
| Community Features | Clubhouse, Park, Playground, Schools Nearby, Shopping Nearby, Tennis Court(s), Walking/Bike Paths |
| Amenities Nearby | Clubhouse, Park, Playground, Schools Nearby, Shopping Nearby, Tennis Court(s), Walking/Bike Paths |
Parking
| Parking Type | Garage |
| Total Parking Spaces | 4 |
Interior Size
| Total Finished Area: | 2,424 sq ft |
| Total Finished Area (Metric): | 225.20 sq m |
Room Count
| Bedrooms: | 4 |
| Bathrooms: | 4 |
| Full Bathrooms: | 3 |
| Half Bathrooms: | 1 |
| Rooms Above Grade: | 9 |
Lot Information
| Lot Size: | 4,757 sq ft |
| Lot Size (Acres): | 0.11 acres |
| Frontage: | 41 ft |
Legal
| Legal Description: | 1113244;86;50 |
| Title to Land: | Fee Simple |
- Built-in Features
- Chandelier
- Closet Organizers
- Double Vanity
- Granite Counters
- High Ceilings
- Jetted Tub
- Kitchen Island
- No Animal Home
- No Smoking Home
- Open Floorplan
- Pantry
- Recessed Lighting
- Skylight(s)
- Walk-In Closet(s)
- Wet Bar
- Wired for Sound
- Balcony
- BBQ gas line
- Private Yard
- Built-In Oven
- Dishwasher
- Dryer
- Garburator
- Range Hood
- Refrigerator
- See Remarks
- Washer
- Washer/Dryer Stacked
- Window Coverings
- Clubhouse
- Community Gardens
- Full
- Park
- Playground
- Schools Nearby
- Shopping Nearby
- Tennis Court(s)
- Walking/Bike Paths
- Brick
- Stucco
- Wood Frame
- Gas
- Glass Doors
- Three-Sided
- Poured Concrete
- Cul-De-Sac
- Rectangular Lot
- Double Garage Attached
- Garage Door Opener
- Insulated
- Deck
Floor plan information is not available for this property.
Monthly Payment Breakdown
Loading Walk Score...
What's Nearby?
Powered by Yelp
REALTOR® Details
Chuck Nguyen
- (403) 805-5386
- chucktnguyen@gmail.com
- Royal LePage Mission Real Estate