5028 Vanstone Crescent NW, Calgary, Alberta
Residential For Sale in Calgary, Alberta
$1,500,000
-
Property Type
 Residential
-
Bedrooms
 5
-
Bath
 4
-
Garage
 2
-
Sq Ft
 3,087
-
Year Built
 1966
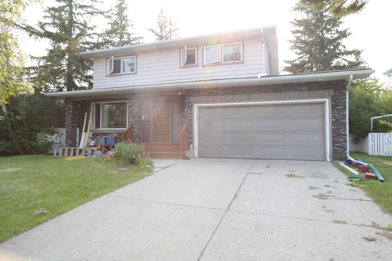
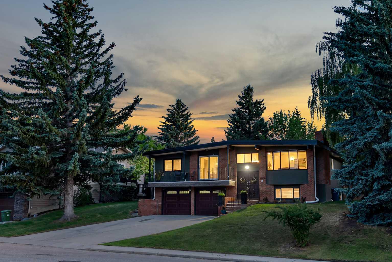
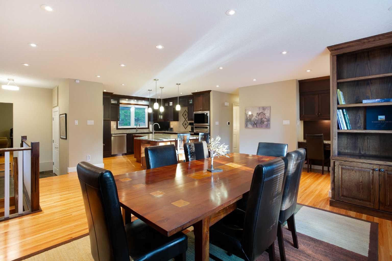
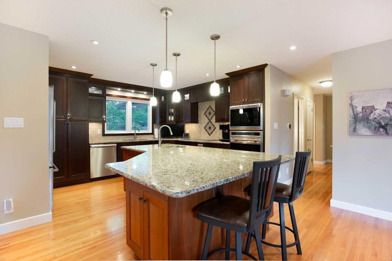
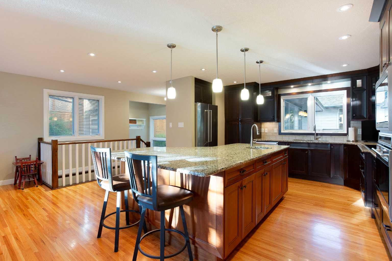
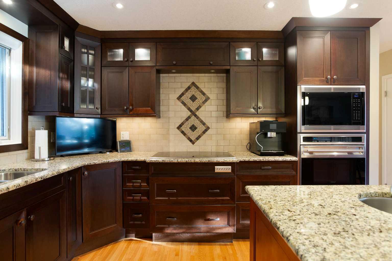
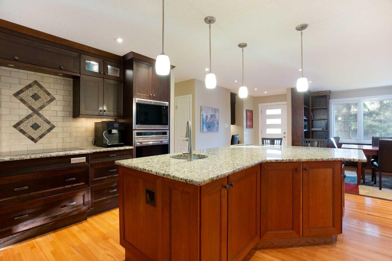
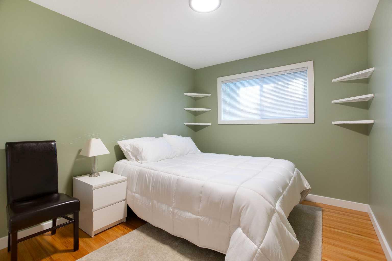
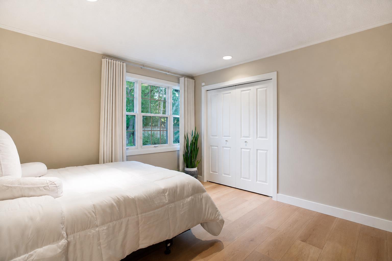
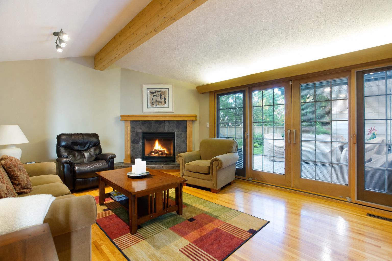
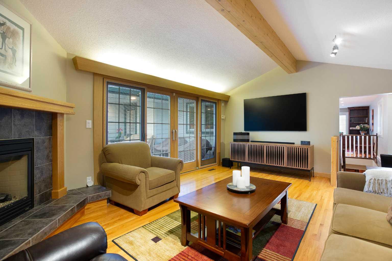
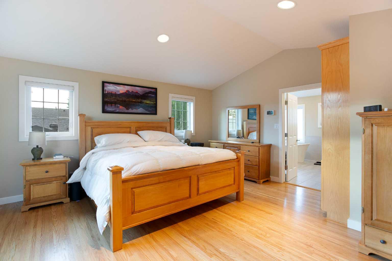
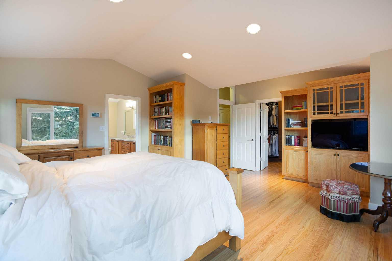
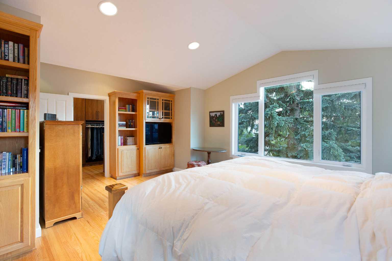
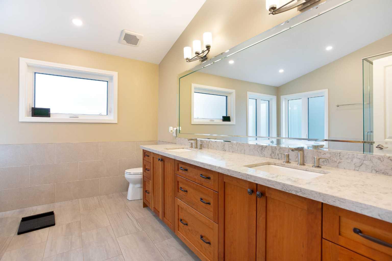
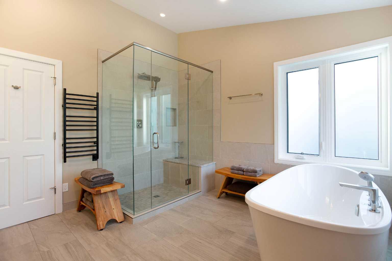
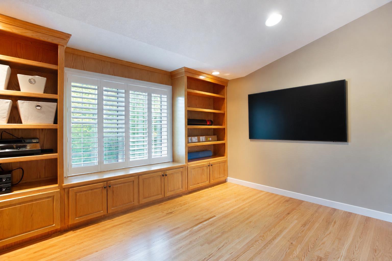
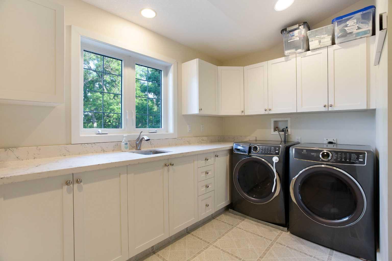
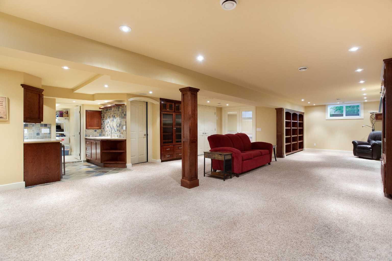
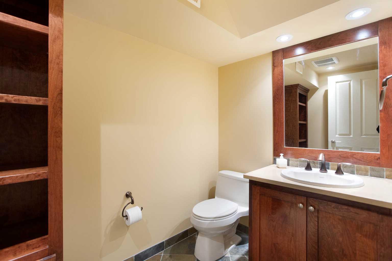
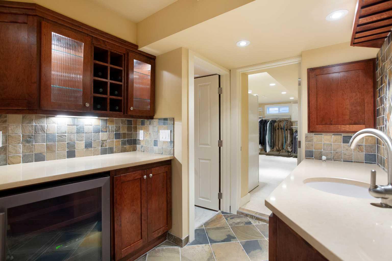
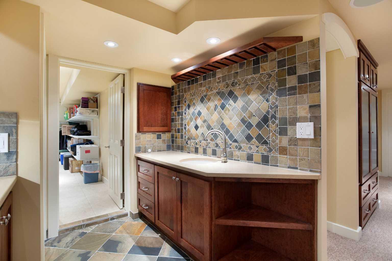
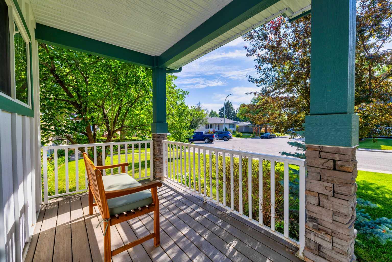
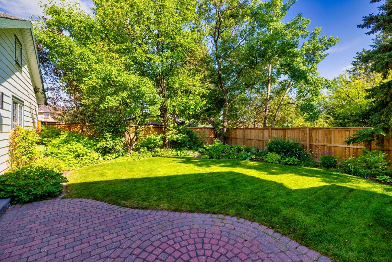
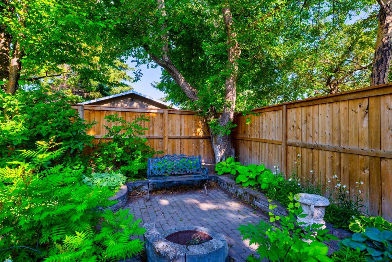
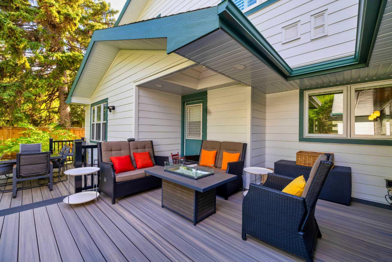
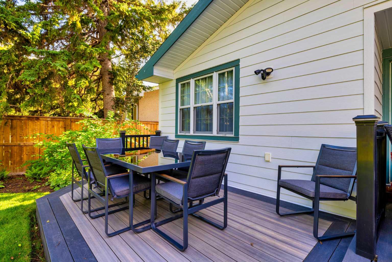
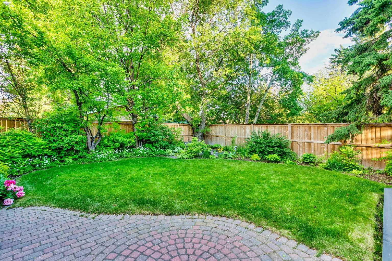
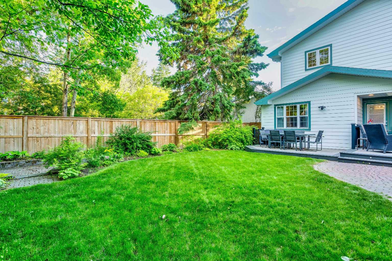
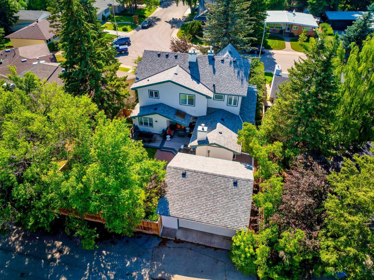
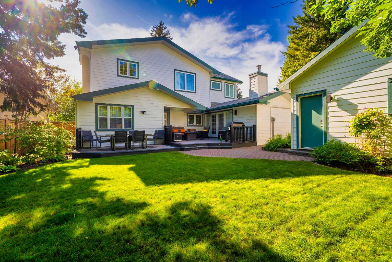
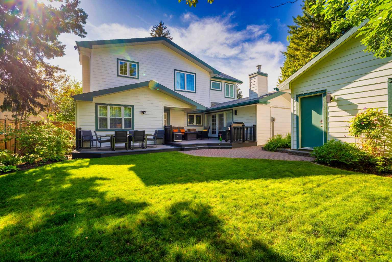
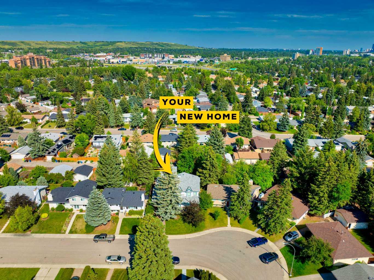
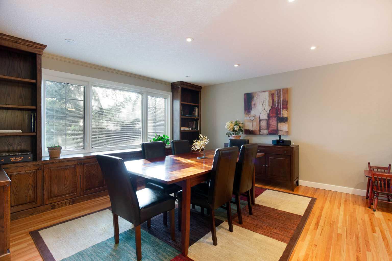
5028 Vanstone Crescent NW is a truly cherished family home in the heart of Varsity, one of Calgary's most beloved communities. Some homes are simply lived in. This one has been loved. Offering over 4,500 sq ft of beautifully finished living space on a generous 7,100 sq ft lot, this 5-bedroom home tells the story of a family who took pride in every corner, upgrading, refining, and caring for it with intention over three decades. The heart of the home is a stunning open-concept kitchen, completely renovated in 2010 and anchored by a granite island with Wolf appliances. Hardwood floors run warmly throughout all levels, with the upper floor updated in 2022 to match the main. Two gas fireplaces, one in the family room and one in the fully developed basement, invite you to slow down and settle in. Both the primary ensuite and the upper-floor bathroom were fully renovated in 2019, the latter featuring in-floor radiant heat. The basement is an entertainer's dream with a custom wet bar with quartz countertop, full bathroom, and a built-in entertainment system with in-wall and in-ceiling speakers. The major systems have all been thoughtfully addressed: both furnaces replaced and central A/C added (2016), upper-floor tankless hot water system, water softener (2017), and a Class 4 impact-rated Malarkey Legacy roof (2016). The exterior was re-clad in James Hardie board siding with new eaves and soffits in 2023. The double attached garage was purpose-built in 2003, featuring insulated walls, a 7-foot door and attic storage. From the Pella windows to the composite deck to the carefully tended paving stone walkway, this home has been given everything it needed, year after year. Now it's ready to be loved by its next family.
| Street Address: | 5028 Vanstone Crescent NW |
| City: | Calgary |
| Province/State: | Alberta |
| Postal Code: | N/A |
| County/Parish: | Calgary |
| Subdivision: | Varsity |
| Country: | Canada |
| Latitude: | 51.09778538 |
| Longitude: | -114.15810088 |
| MLS® Number: | A2312530 |
| Price: | $1,500,000 |
| Property Area: | 3,087 Sq ft |
| Bedrooms: | 5 |
| Bathrooms Half: | 2 |
| Bathrooms Full: | 2 |
| Living Area: | 3,087 Sq ft |
| Building Area: | 0 Sq ft |
| Year Built: | 1966 |
| Listing Date: | Jun 25, 2026 |
| Garage Spaces: | 2 |
| Property Type: | Residential |
| Property Subtype: | Detached |
| MLS Status: | Pending |
Additional Details
| Flooring: | N/A |
| Construction: | Cement Fiber Board,Composite Siding |
| Parking: | Double Garage Attached |
| Appliances: | Dishwasher,Dryer,Electric Stove,Microwave Hood Fan,Refrigerator,Washer |
| Stories: | N/A |
| Zoning: | R-CG |
| Fireplace: | N/A |
| Amenities: | Park,Playground,Schools Nearby,Shopping Nearby |
Utilities & Systems
| Heating: | Forced Air |
| Cooling: | Central Air |
| Property Type | Residential |
| Building Type | Detached |
| Square Footage | 3,087 sqft |
| Community Name | Varsity |
| Subdivision Name | Varsity |
| Title | Fee Simple |
| Land Size | 7,147 sqft |
| Built in | 1966 |
| Annual Property Taxes | Contact listing agent |
| Parking Type | Garage |
| Time on MLS Listing | 31 days |
Bedrooms
| Above Grade | 5 |
Bathrooms
| Total | 4 |
| Partial | 2 |
Interior Features
| Appliances Included | Dishwasher, Dryer, Electric Stove, Microwave Hood Fan, Refrigerator, Washer |
| Flooring | Hardwood |
Building Features
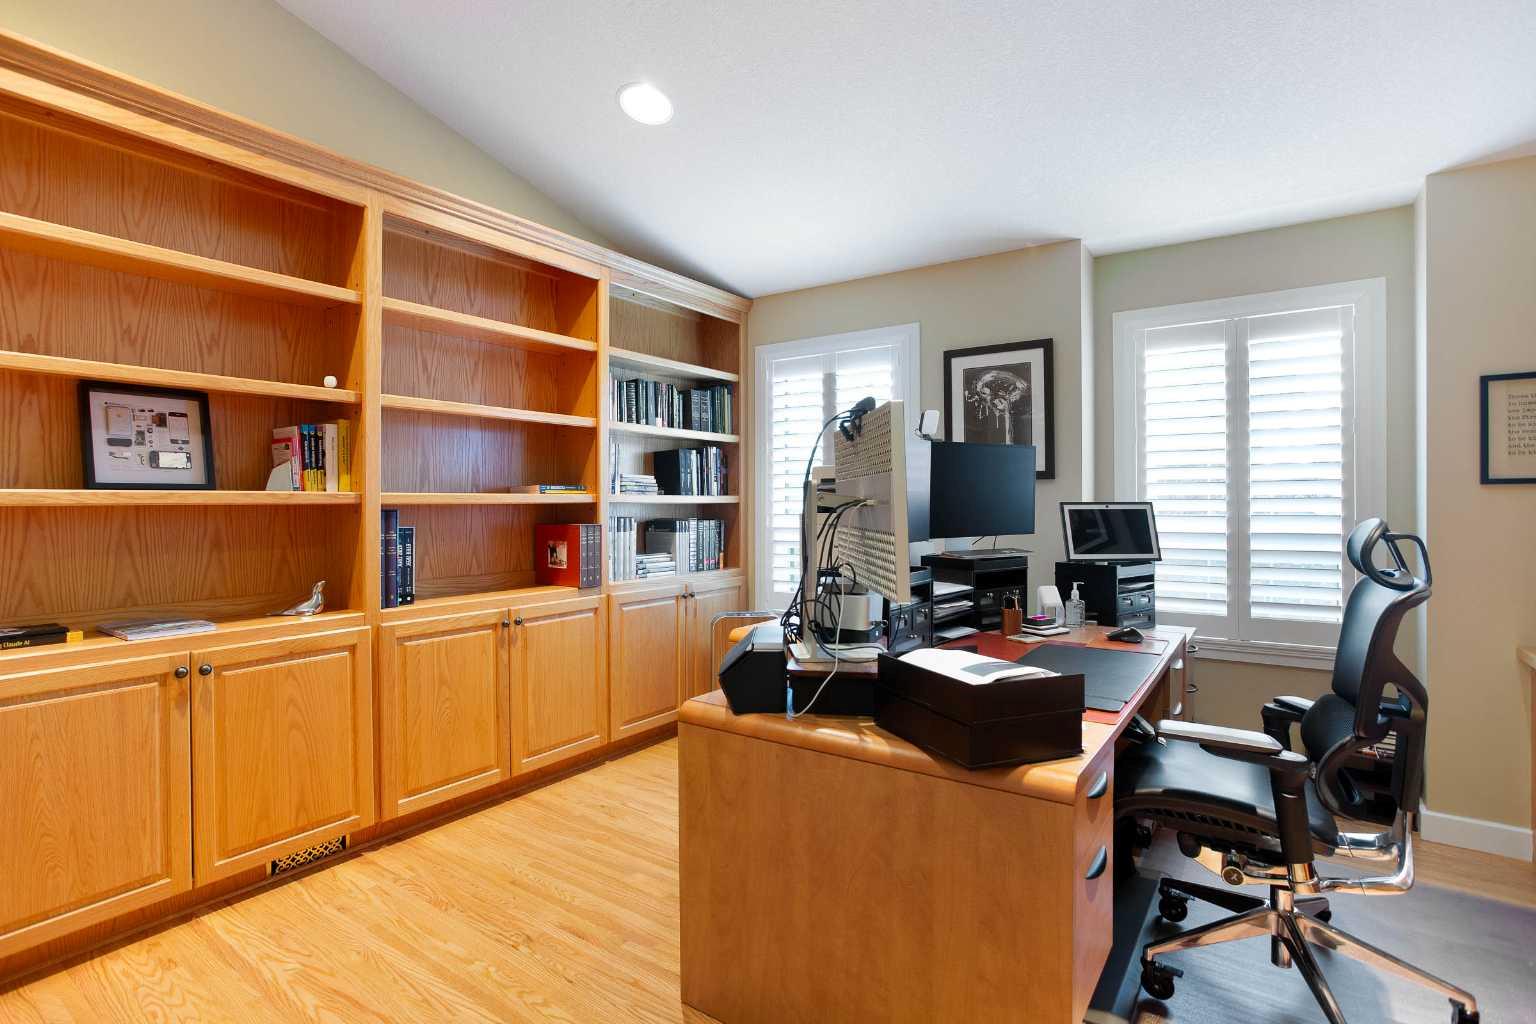
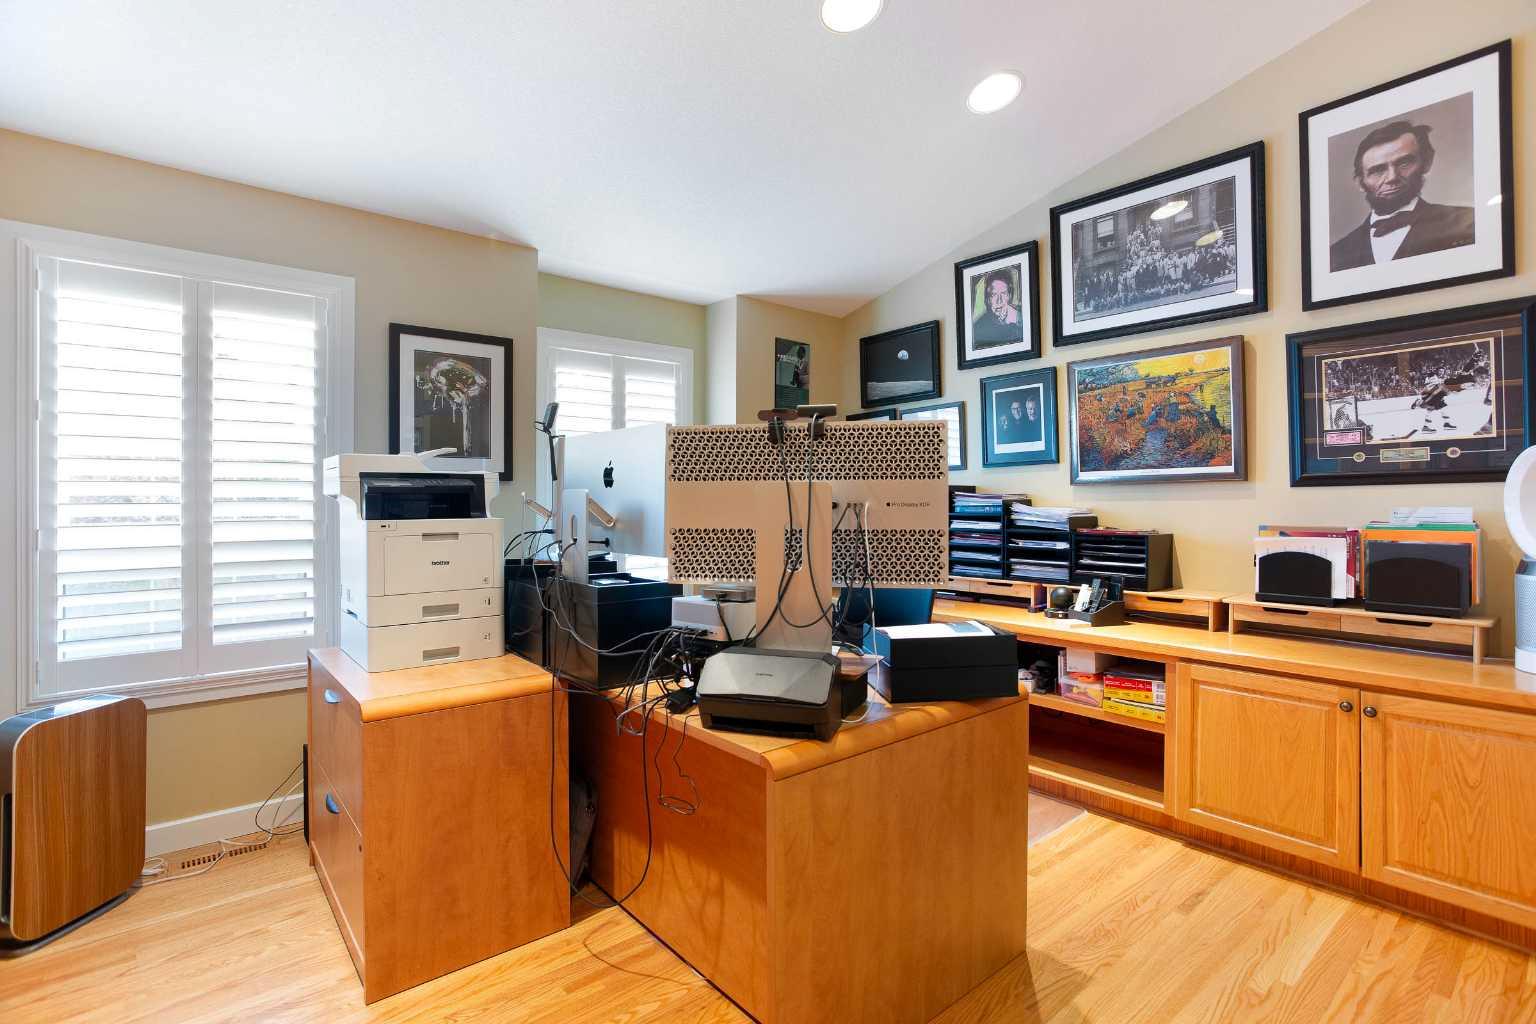
| Features | Beamed Ceilings, Built-in Features, Double Vanity, Kitchen Island, See Remarks, Soaking Tub, Storage, Walk-In Closet(s), Wet Bar |
| Construction Material | Cement Fiber Board, Composite Siding |
| Structures | Deck |
Heating & Cooling
| Cooling | Central Air |
| Heating Type | Forced Air |
Exterior Features
| Exterior Finish | Cement Fiber Board, Composite Siding |
Neighbourhood Features
| Community Features | Park, Playground, Schools Nearby, Shopping Nearby |
| Amenities Nearby | Park, Playground, Schools Nearby, Shopping Nearby |
Parking
| Parking Type | Garage |
| Total Parking Spaces | 2 |
Interior Size
| Total Finished Area: | 3,087 sq ft |
| Total Finished Area (Metric): | 286.80 sq m |
| Main Level: | 1,741 sq ft |
| Upper Level: | 1,346 sq ft |
| Below Grade: | 1,570 sq ft |
Room Count
| Bedrooms: | 5 |
| Bathrooms: | 4 |
| Full Bathrooms: | 2 |
| Half Bathrooms: | 2 |
| Rooms Above Grade: | 9 |
Lot Information
| Lot Size: | 7,147 sq ft |
| Lot Size (Acres): | 0.16 acres |
| Frontage: | 54 ft |
Legal
| Legal Description: | 3834JK;29;28 |
| Title to Land: | Fee Simple |
- Beamed Ceilings
- Built-in Features
- Double Vanity
- Kitchen Island
- See Remarks
- Soaking Tub
- Storage
- Walk-In Closet(s)
- Wet Bar
- Garden
- Private Yard
- Dishwasher
- Dryer
- Electric Stove
- Microwave Hood Fan
- Refrigerator
- Washer
- Full
- Park
- Playground
- Schools Nearby
- Shopping Nearby
- Cement Fiber Board
- Composite Siding
- Gas
- Poured Concrete
- Preserved Wood
- Back Lane
- Back Yard
- Many Trees
- Double Garage Attached
- Deck
Floor plan information is not available for this property.
Monthly Payment Breakdown
Loading Walk Score...
What's Nearby?
Powered by Yelp