2424 35 Street SW, Calgary, Alberta
Residential For Sale in Calgary, Alberta
$1,495,000
-
Property Type
 Residential
-
Bedrooms
 5
-
Bath
 4
-
Garage
 2
-
Sq Ft
 2,415
-
Year Built
 2020
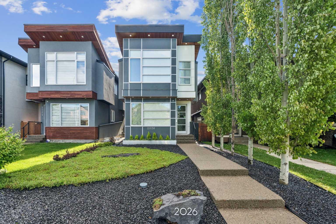
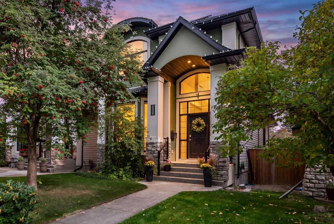
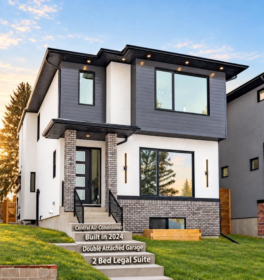
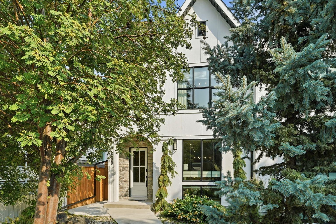
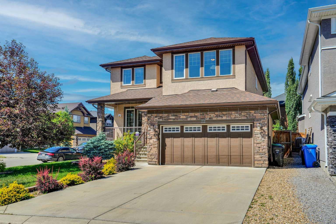
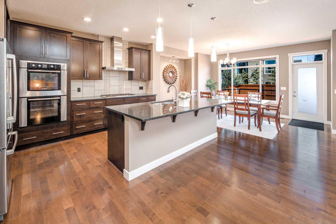
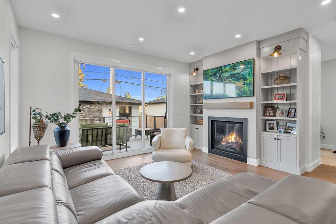
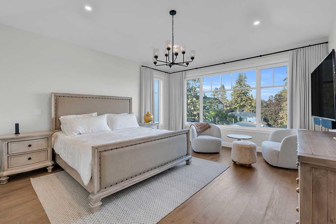
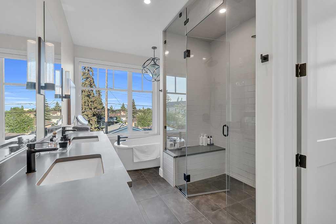
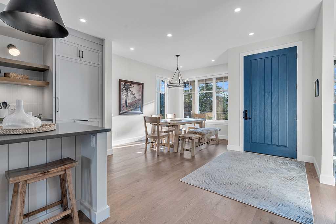
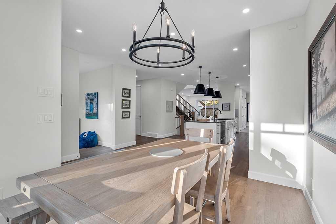
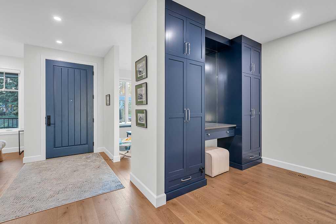
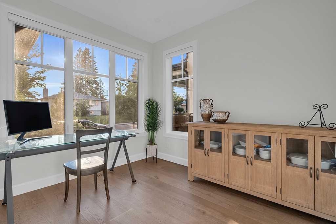
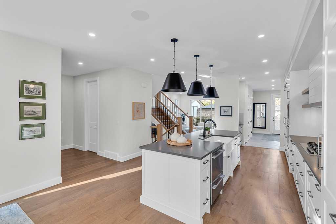
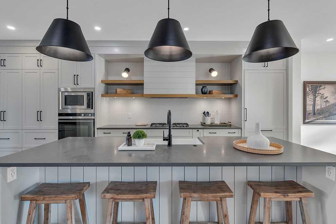
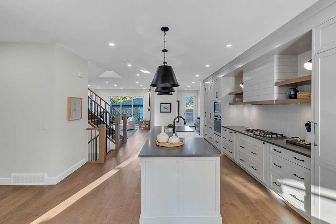
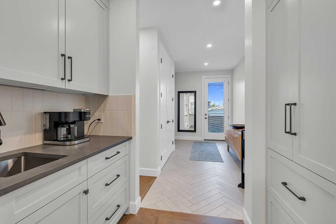
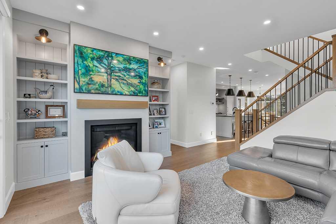
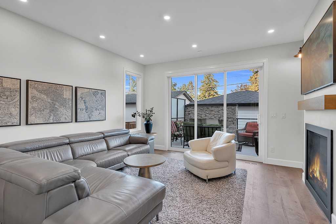
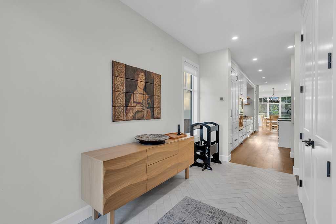
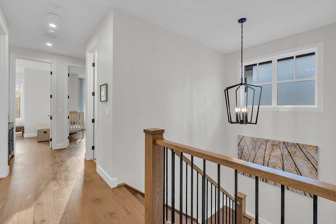
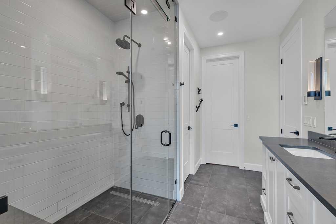
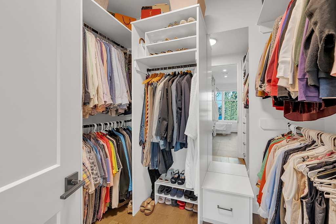
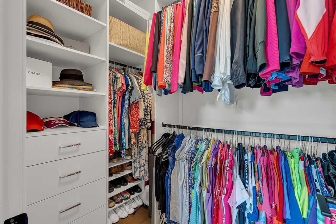
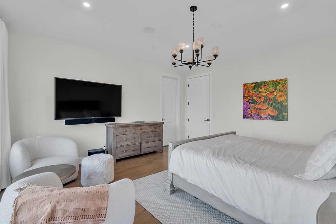
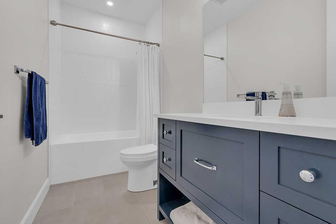
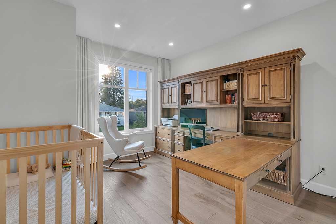
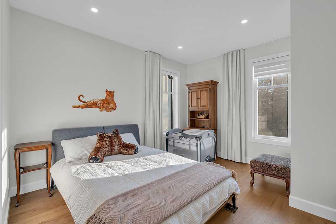
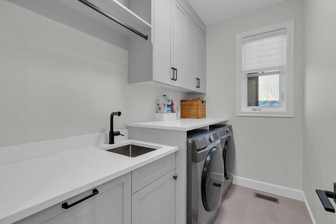
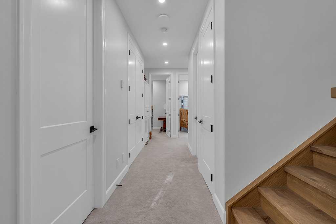
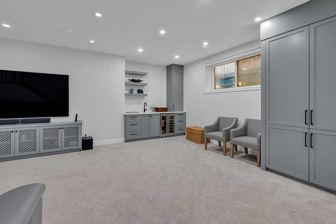
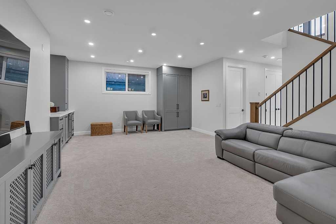
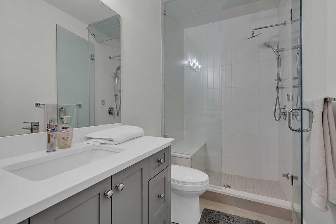
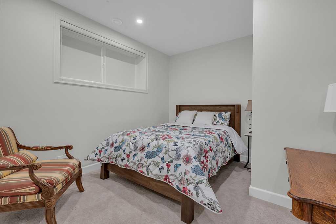
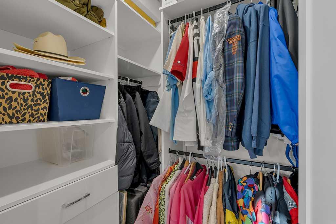
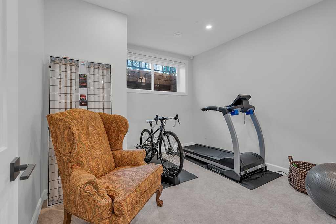
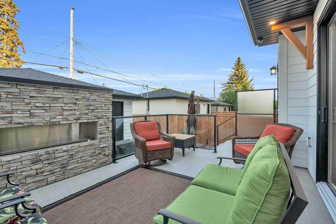
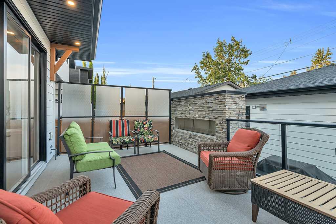
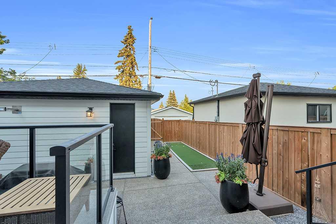
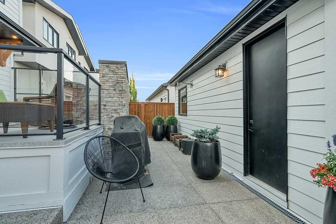
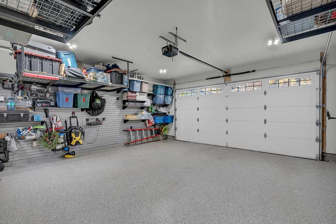
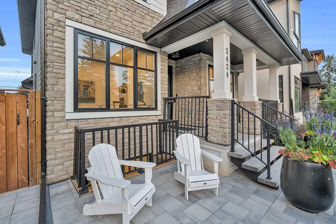
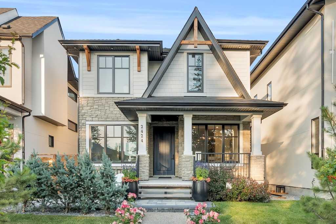
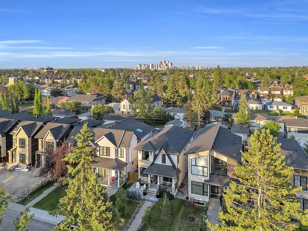
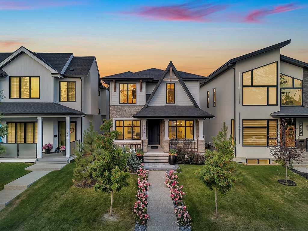
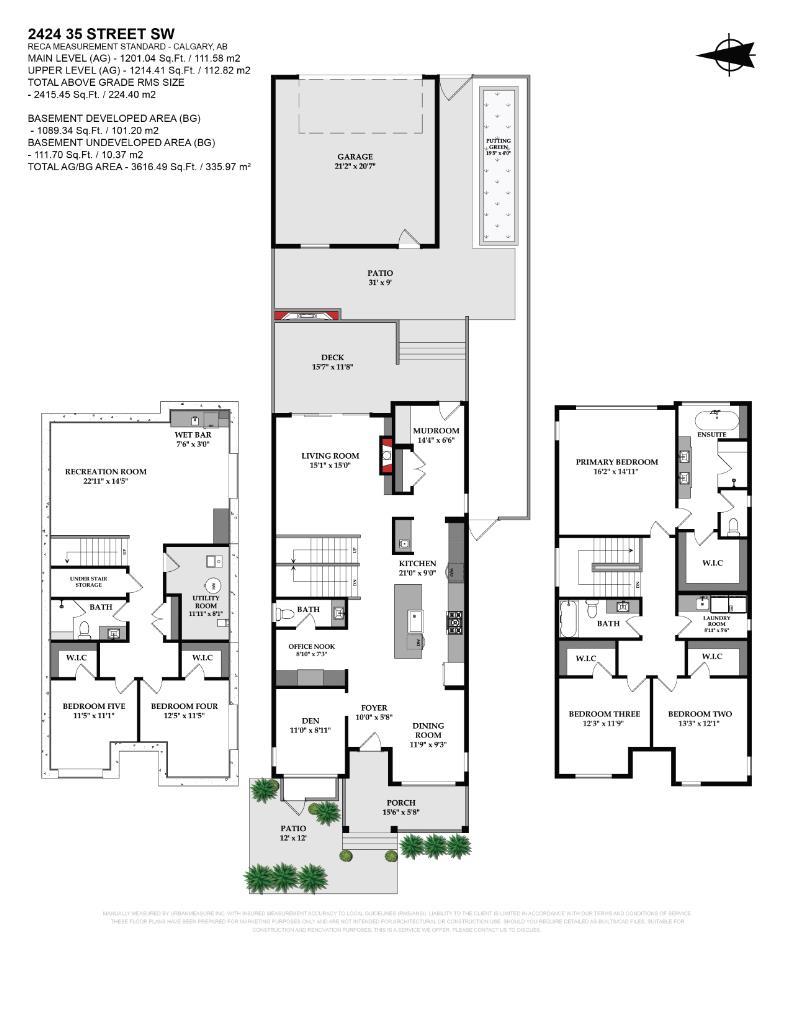
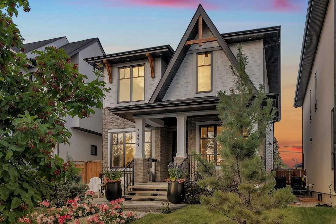
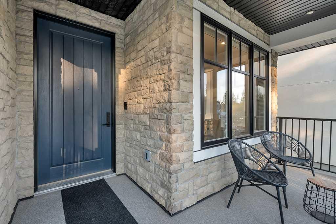
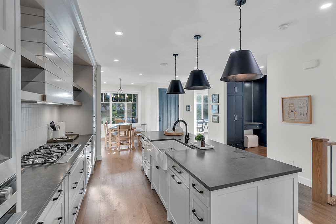
Welcome home to this beautifully designed inner-city gem in the heart of Killarney. Thoughtfully planned with a bright, open layout, tall ceilings, wide-plank engineered hardwood, and large windows throughout, this home blends modern style with everyday function. Elegant finishes, warm natural light, and smart design details create a home that feels both refined and comfortable. The main floor offers excellent flow for family living and entertaining, with a welcoming front porch, spacious living and dining areas, and a stylish kitchen featuring full-height cabinetry, built-in appliances, a large island, and a dedicated coffee station. A private main floor den provides the perfect work-from-home space, while the office nook offers an additional spot for homework, planning, or catching up on emails. The mudroom adds practical storage, and the powder room is thoughtfully tucked away for added privacy. Upstairs, the stunning primary suite is a true retreat with a spacious walk-in closet and spa-inspired ensuite featuring elegant finishes and a calming, luxurious feel. Two additional bedrooms, a full bathroom, and upper laundry complete this level. The fully developed basement offers even more living space with a large rec room, wet bar, two additional bedrooms, a full bathroom, and great storage. With 5 bedrooms in total, plus the main floor den and office nook, this home offers exceptional flexibility for families, guests, and work-from-home needs. Additional features include a Vacuflo system and integrated sound system with in-ceiling speakers, adding everyday comfort and convenience. Outside, the beautifully landscaped yard is designed to be enjoyed. Relax or entertain on the private back deck beside the gas fireplace, practice your short game on the putting green, and enjoy the convenience of a heated detached garage with epoxy flooring. The back alley is also set to be paved, adding future convenience and value. Located in the sought-after community of Killarney/Glengarry, this home offers the best of inner-city living with excellent proximity to downtown, transit, parks, the Killarney Aquatic & Recreation Centre, Shaganappi Golf Course, shops, restaurants, and everyday amenities. A beautifully finished home in one of Calgary’s most desirable inner-city communities.
| Street Address: | 2424 35 Street SW |
| City: | Calgary |
| Province/State: | Alberta |
| Postal Code: | N/A |
| County/Parish: | Calgary |
| Subdivision: | Killarney/Glengarry |
| Country: | Canada |
| Latitude: | 51.03233188 |
| Longitude: | -114.13791839 |
| MLS® Number: | A2317401 |
| Price: | $1,495,000 |
| Property Area: | 2,415 Sq ft |
| Bedrooms: | 5 |
| Bathrooms Half: | 1 |
| Bathrooms Full: | 3 |
| Living Area: | 2,415 Sq ft |
| Building Area: | 0 Sq ft |
| Year Built: | 2020 |
| Listing Date: | Jun 04, 2026 |
| Garage Spaces: | 2 |
| Property Type: | Residential |
| Property Subtype: | Detached |
| MLS Status: | Active |
Additional Details
| Flooring: | N/A |
| Construction: | Wood Frame |
| Parking: | Double Garage Detached |
| Appliances: | Bar Fridge,Built-In Oven,Built-In Refrigerator,Central Air Conditioner,Dishwasher,Dryer,Gas Cooktop,Microwave,Range Hood,Washer,Water Softener,Window Coverings |
| Stories: | N/A |
| Zoning: | R-CG |
| Fireplace: | N/A |
| Amenities: | Park,Playground,Shopping Nearby,Sidewalks,Street Lights |
Utilities & Systems
| Heating: | Forced Air |
| Cooling: | Central Air |
| Property Type | Residential |
| Building Type | Detached |
| Square Footage | 2,415 sqft |
| Community Name | Killarney/Glengarry |
| Subdivision Name | Killarney/Glengarry |
| Title | Fee Simple |
| Land Size | 4,004 sqft |
| Built in | 2020 |
| Annual Property Taxes | Contact listing agent |
| Parking Type | Garage |
Bedrooms
| Above Grade | 3 |
Bathrooms
| Total | 4 |
| Partial | 1 |
Interior Features
| Appliances Included | Bar Fridge, Built-In Oven, Built-In Refrigerator, Central Air Conditioner, Dishwasher, Dryer, Gas Cooktop, Microwave, Range Hood, Washer, Water Softener, Window Coverings |
| Flooring | Carpet, Hardwood, Tile |
Building Features
| Features | No Animal Home, No Smoking Home, Open Floorplan, Quartz Counters |
| Construction Material | Wood Frame |
| Structures | Deck, Front Porch |
Heating & Cooling
| Cooling | Central Air |
| Heating Type | Forced Air |
Exterior Features
| Exterior Finish | Wood Frame |
Neighbourhood Features
| Community Features | Park, Playground, Shopping Nearby, Sidewalks, Street Lights |
| Amenities Nearby | Park, Playground, Shopping Nearby, Sidewalks, Street Lights |
Parking
| Parking Type | Garage |
| Total Parking Spaces | 2 |
Interior Size
| Total Finished Area: | 2,415 sq ft |
| Total Finished Area (Metric): | 224.40 sq m |
| Main Level: | 1,201 sq ft |
| Upper Level: | 1,214 sq ft |
| Below Grade: | 1,089 sq ft |
Room Count
| Bedrooms: | 5 |
| Bathrooms: | 4 |
| Full Bathrooms: | 3 |
| Half Bathrooms: | 1 |
| Rooms Above Grade: | 8 |
Lot Information
| Lot Size: | 4,004 sq ft |
| Lot Size (Acres): | 0.09 acres |
| Frontage: | 33 ft |
Legal
| Legal Description: | 2011057;5E;41 |
| Title to Land: | Fee Simple |
- No Animal Home
- No Smoking Home
- Open Floorplan
- Quartz Counters
- Private Yard
- Bar Fridge
- Built-In Oven
- Built-In Refrigerator
- Central Air Conditioner
- Dishwasher
- Dryer
- Gas Cooktop
- Microwave
- Range Hood
- Washer
- Water Softener
- Window Coverings
- Full
- Park
- Playground
- Shopping Nearby
- Sidewalks
- Street Lights
- Wood Frame
- Gas
- Poured Concrete
- Back Yard
- City Lot
- Private
- Double Garage Detached
- Deck
- Front Porch
Floor plan information is not available for this property.
Monthly Payment Breakdown
Loading Walk Score...
What's Nearby?
Powered by Yelp
REALTOR® Details
Danelle Kaspers
- (403) 874-7723
- danelle@danellekaspers.ca
- MaxWell Capital Realty