137 West Grove Point SW, Calgary, Alberta
Residential For Sale in Calgary, Alberta
$1,500,000
-
Property Type
 Residential
-
Bedrooms
 4
-
Bath
 3
-
Garage
 4
-
Sq Ft
 2,728
-
Year Built
 2016
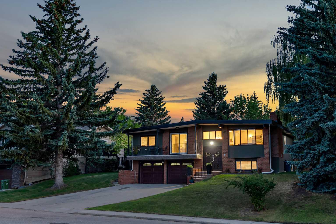
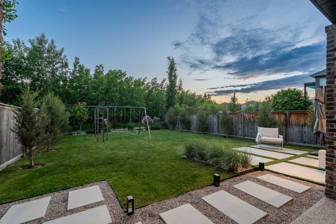
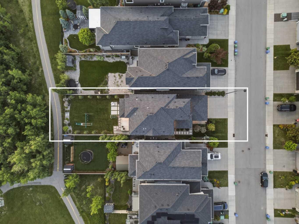
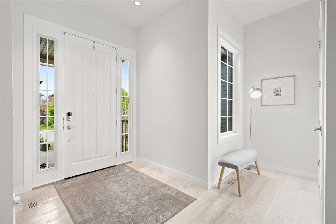
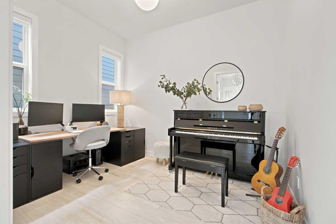
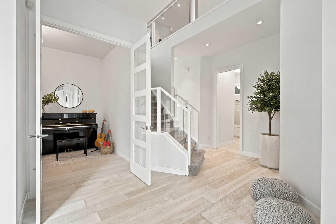
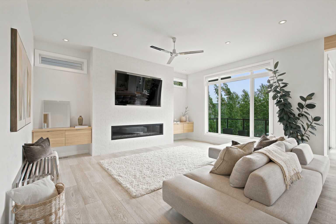
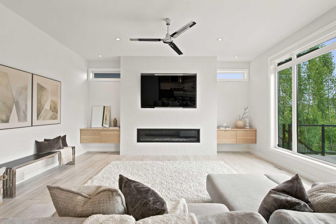
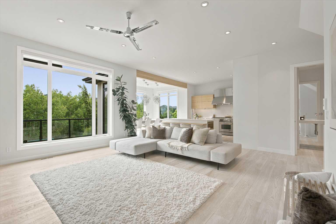
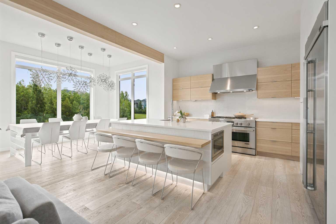
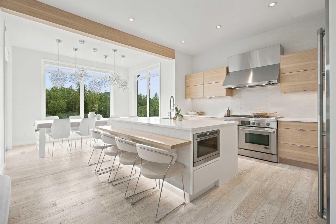
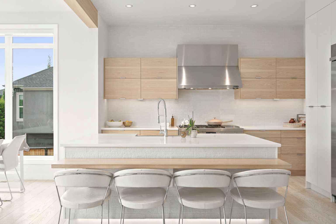
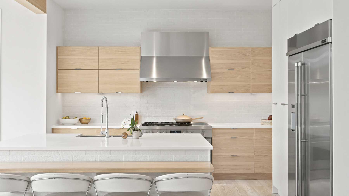
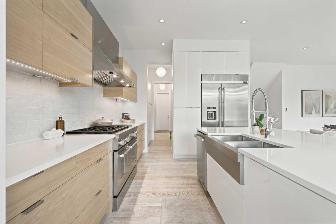
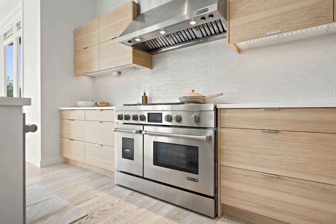
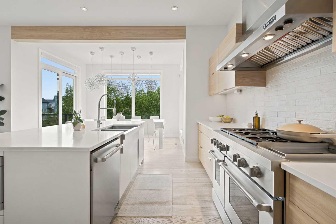
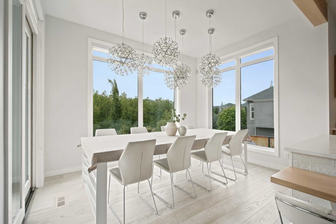
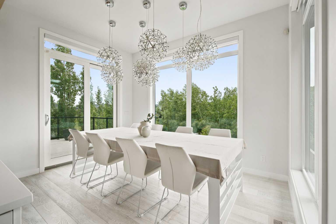
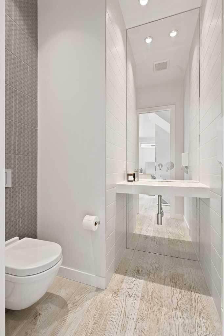
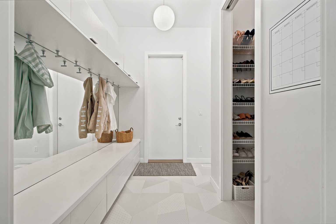
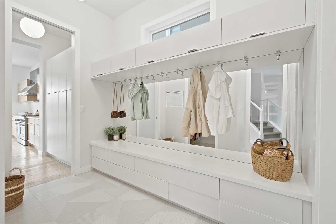
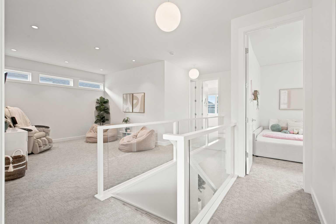
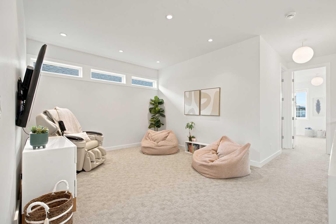
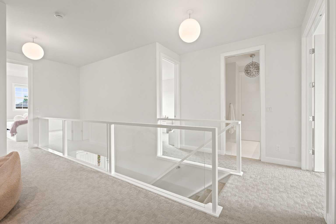
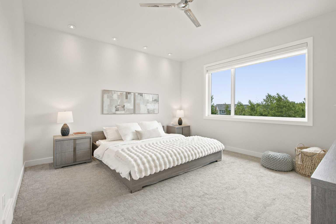
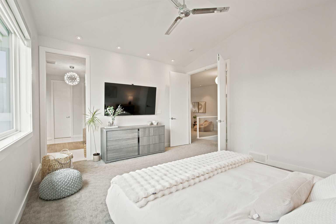
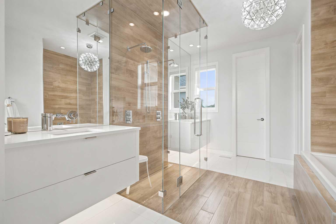
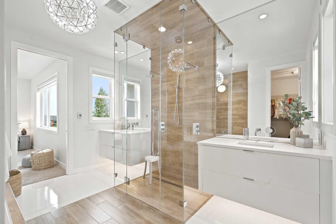
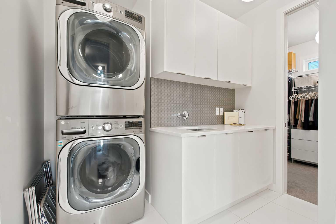
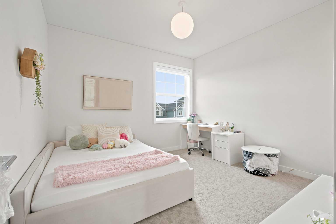
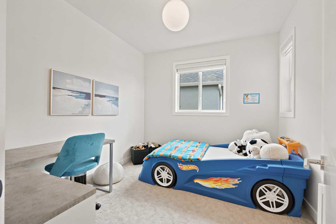
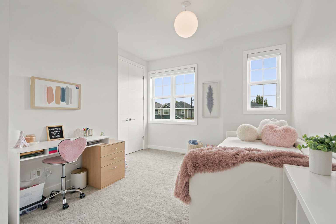
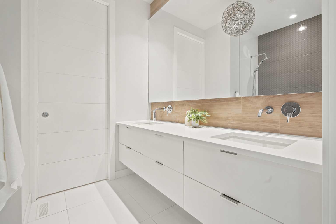
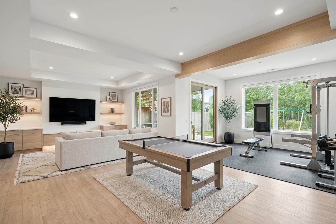
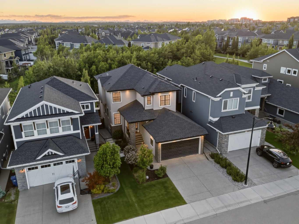
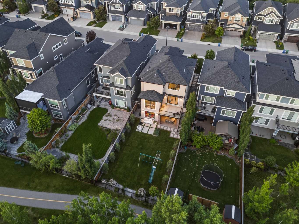
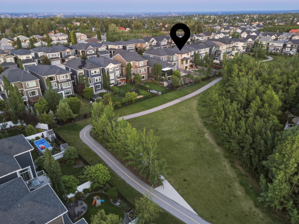
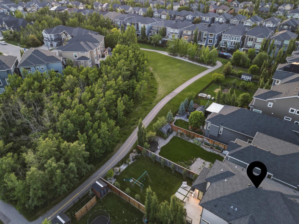
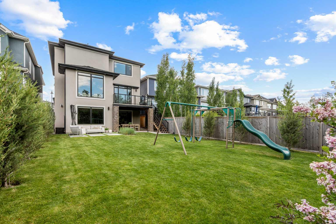
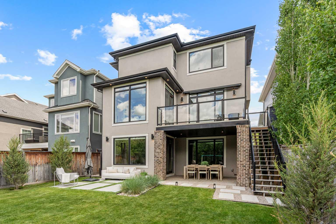
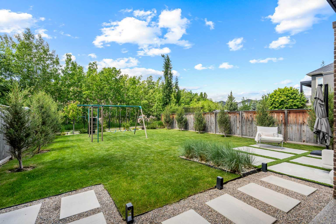
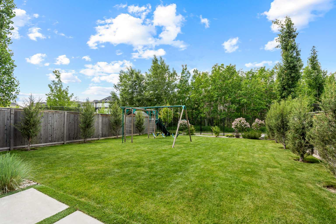
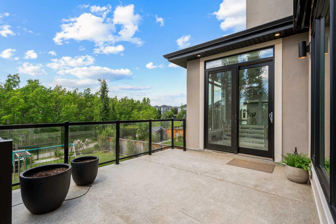
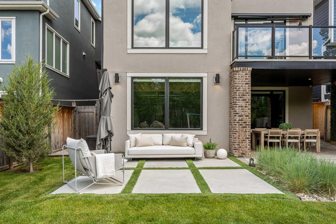
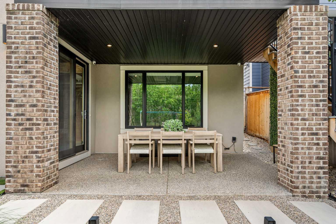
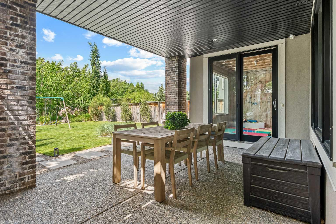
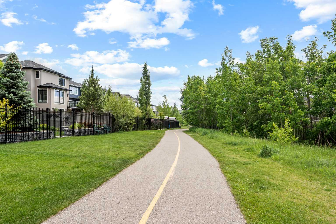
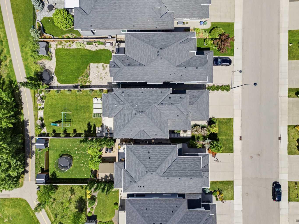
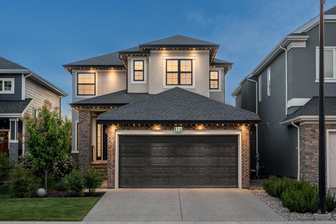
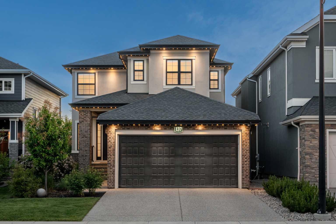
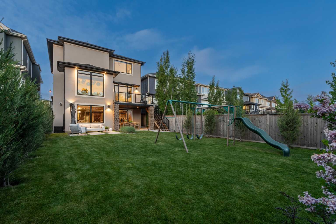
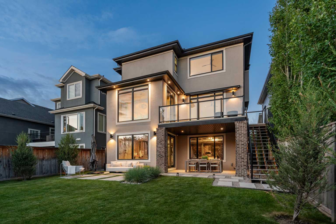
Open House Wednesday July 1st, 11am-1pm. Set on one of the most coveted lots in West Springs, this family home enjoys an oversized west facing yard, backing on to a serene treed reserve with expansive greenspaces on either side and walking paths out your doorstep. This is truly special. Imagine the childhood your family will create here - the kids will bike with friends, build forts in the forest, set up a game of soccer and play on the swing set, all right out back, without having to cross any streets. With a walk-out basement and a triple (nearly quadruple) garage, welcome to your forever home. The interior has been impeccably cared for by the original owners and showcases premium finishings, expansive windows and an abundance of natural light. From the moment you step inside, soaring 11-foot painted ceilings and a spacious foyer set the tone for the exceptional design found throughout the home. The generously sized living room offers space your family can truly live in, anchored by a beautiful brick surround gas fireplace and built-in cabinetry. The kitchen is fit for entertaining and every day family living with hickory upper cabinets, an island built for gathering and Jenn Air appliances including a built-in fridge, 6 burner gas cooktop, double oven and convenient microwave drawer. Framed by views of the surrounding greenery, the dining room comfortably fits a large table - a perfect setting for holiday dinners and birthday celebrations. An ideal main floor layout includes a walk-through pantry with additional counterspace, a spacious mudroom with a walk-in closet and a full-sized home office with French doors. Heading upstairs, you will find 4 bedrooms, a bonus room and a proper laundry room with a sink, folding counter and plenty of storage. The primary bedroom offers French doors, a vaulted ceilings and a spa inspired ensuite bathroom. The kids’ bathroom is well designed with dual vanities and a separated water closet. The lower level is bright and welcoming with the west facing expansive walk-out windows. The layout is ideal to develop with an area for a bedroom with a walk-in closet, plumbed for a bathroom, nice open rec space and a mechanical room with storage. Measuring at 630 sq ft, the oversized, heated garage is a dream – room for vehicles, a work bench and bike storage. Every detail has been considered, with an extensive list of upgrades including Gemstone exterior lighting, a full irrigation system and central air conditioning. Fall in love with the yard offering beautiful custom landscaping including peonies, ornamental lilac trees, junipers, a concrete patio and exterior lighting. This is a home your family will enjoy for years to come. Surrounded by walking paths, steps to playgrounds and walking distance to schools. West Springs offers elevated, family-friendly living. Home, at last.
| Street Address: | 137 West Grove Point SW |
| City: | Calgary |
| Province/State: | Alberta |
| Postal Code: | N/A |
| County/Parish: | Calgary |
| Subdivision: | West Springs |
| Country: | Canada |
| Latitude: | 51.05623208 |
| Longitude: | -114.19032916 |
| MLS® Number: | A2325256 |
| Price: | $1,500,000 |
| Property Area: | 2,728 Sq ft |
| Bedrooms: | 4 |
| Bathrooms Half: | 1 |
| Bathrooms Full: | 2 |
| Living Area: | 2,728 Sq ft |
| Building Area: | 0 Sq ft |
| Year Built: | 2016 |
| Listing Date: | Jun 30, 2026 |
| Garage Spaces: | 4 |
| Property Type: | Residential |
| Property Subtype: | Detached |
| MLS Status: | Active |
Additional Details
| Flooring: | N/A |
| Construction: | Brick,Stucco,Wood Frame |
| Parking: | Additional Parking,Heated Garage,Oversized,Quad or More Attached,Tandem,Triple Garage Attached |
| Appliances: | Built-In Refrigerator,Central Air Conditioner,Dishwasher,Dryer,Garage Control(s),Garburator,Gas Range,Microwave,Range Hood,Washer,Window Coverings |
| Stories: | N/A |
| Zoning: | R-G |
| Fireplace: | N/A |
| Amenities: | Park,Shopping Nearby |
Utilities & Systems
| Heating: | Forced Air |
| Cooling: | Central Air |
| Property Type | Residential |
| Building Type | Detached |
| Square Footage | 2,728 sqft |
| Community Name | West Springs |
| Subdivision Name | West Springs |
| Title | Fee Simple |
| Land Size | 6,339 sqft |
| Built in | 2016 |
| Annual Property Taxes | Contact listing agent |
| Parking Type | Garage |
| Time on MLS Listing | 2 days |
Bedrooms
| Above Grade | 4 |
Bathrooms
| Total | 3 |
| Partial | 1 |
Interior Features
| Appliances Included | Built-In Refrigerator, Central Air Conditioner, Dishwasher, Dryer, Garage Control(s), Garburator, Gas Range, Microwave, Range Hood, Washer, Window Coverings |
| Flooring | Carpet, Ceramic Tile, Hardwood |
Building Features
| Features | Beamed Ceilings, Built-in Features, Ceiling Fan(s), Chandelier, French Door, High Ceilings, Kitchen Island, Low Flow Plumbing Fixtures, No Animal Home, Open Floorplan, Pantry, Quartz Counters, Recessed Lighting, Separate Entrance, Storage, Walk-In Closet(s) |
| Construction Material | Brick, Stucco, Wood Frame |
| Structures | Awning(s), Deck, Patio |
Heating & Cooling
| Cooling | Central Air |
| Heating Type | Forced Air |
Exterior Features
| Exterior Finish | Brick, Stucco, Wood Frame |
Neighbourhood Features
| Community Features | Park, Shopping Nearby |
| Amenities Nearby | Park, Shopping Nearby |
Parking
| Parking Type | Garage |
| Total Parking Spaces | 6 |
Interior Size
| Total Finished Area: | 2,728 sq ft |
| Total Finished Area (Metric): | 253.40 sq m |
| Main Level: | 1,305 sq ft |
| Upper Level: | 1,422 sq ft |
| Below Grade: | 1,246 sq ft |
Room Count
| Bedrooms: | 4 |
| Bathrooms: | 3 |
| Full Bathrooms: | 2 |
| Half Bathrooms: | 1 |
| Rooms Above Grade: | 9 |
Lot Information
| Lot Size: | 6,339 sq ft |
| Lot Size (Acres): | 0.15 acres |
| Frontage: | 40 ft |
Legal
| Legal Description: | 1512142;39;8 |
| Title to Land: | Fee Simple |
- Beamed Ceilings
- Built-in Features
- Ceiling Fan(s)
- Chandelier
- French Door
- High Ceilings
- Kitchen Island
- Low Flow Plumbing Fixtures
- No Animal Home
- Open Floorplan
- Pantry
- Quartz Counters
- Recessed Lighting
- Separate Entrance
- Storage
- Walk-In Closet(s)
- Awning(s)
- Playground
- Private Yard
- Built-In Refrigerator
- Central Air Conditioner
- Dishwasher
- Dryer
- Garage Control(s)
- Garburator
- Gas Range
- Microwave
- Range Hood
- Washer
- Window Coverings
- Full
- Park
- Shopping Nearby
- Brick
- Stucco
- Wood Frame
- Gas
- Poured Concrete
- Back Yard
- Backs on to Park/Green Space
- Landscaped
- Lawn
- Level
- No Neighbours Behind
- Private
- Treed
- Yard Lights
- Additional Parking
- Heated Garage
- Oversized
- Quad or More Attached
- Tandem
- Triple Garage Attached
- Deck
- Patio
Floor plan information is not available for this property.
Monthly Payment Breakdown
Loading Walk Score...
What's Nearby?
Powered by Yelp
REALTOR® Details
Elise Crowe
- (403) 968-3694
- elise@sellingyychomes.com
- REMAX Innovations