2003 9 Street SW, Calgary, Alberta
Residential For Sale in Calgary, Alberta
$1,500,000
-
Property Type
 Residential
-
Bedrooms
 3
-
Bath
 1
-
Garage
 1
-
Sq Ft
 1,290
-
Year Built
 1957
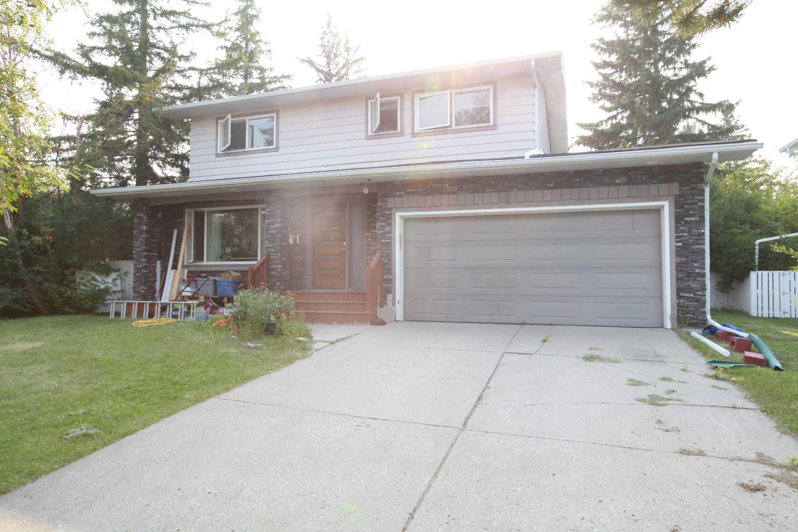
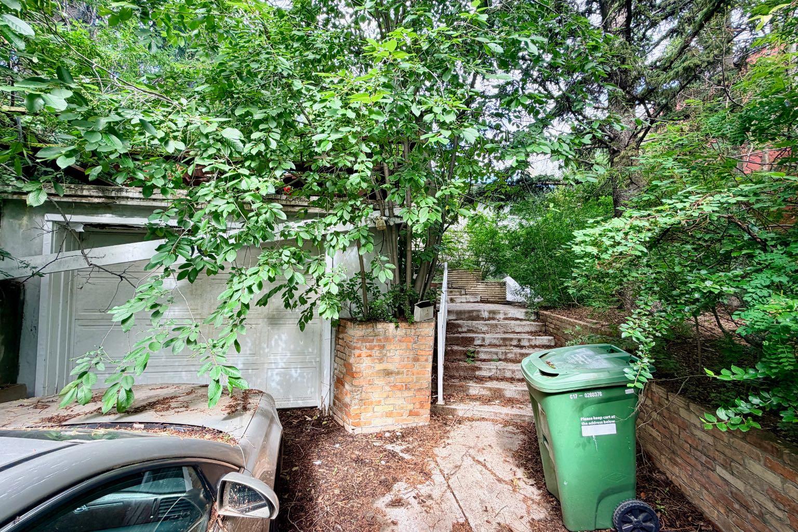
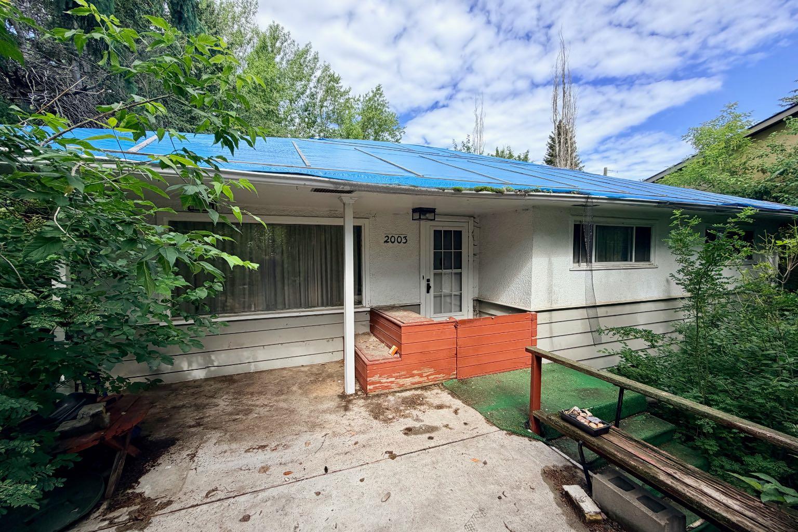
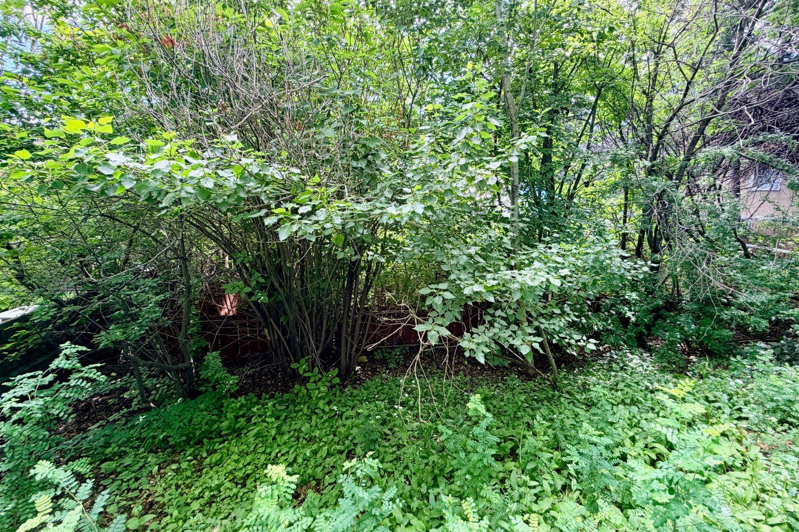
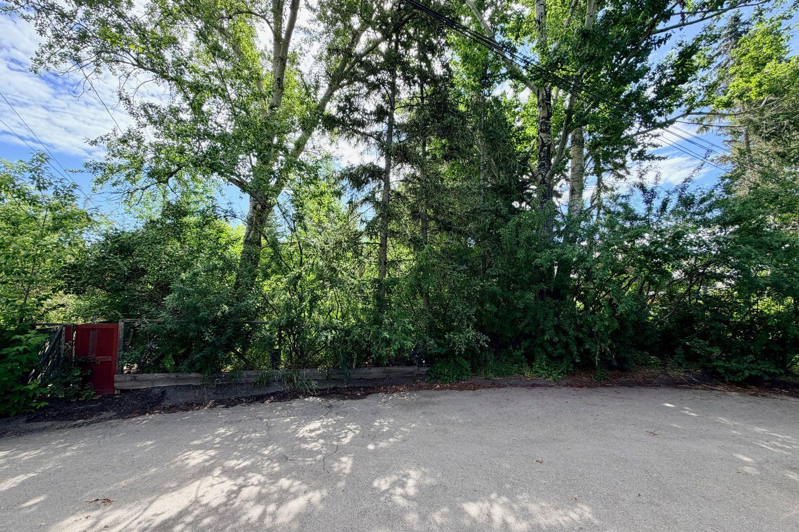
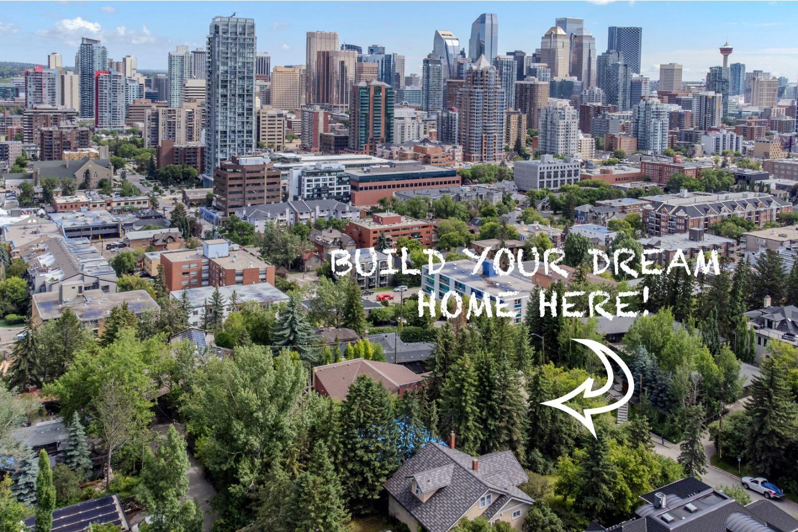
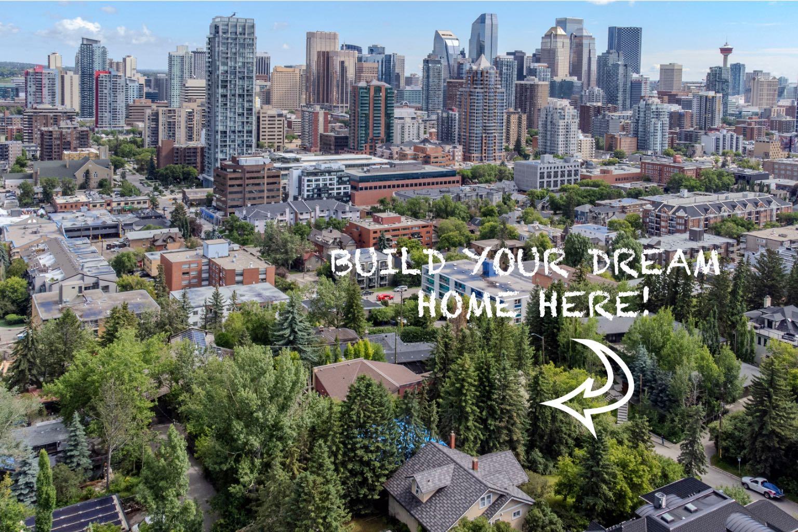
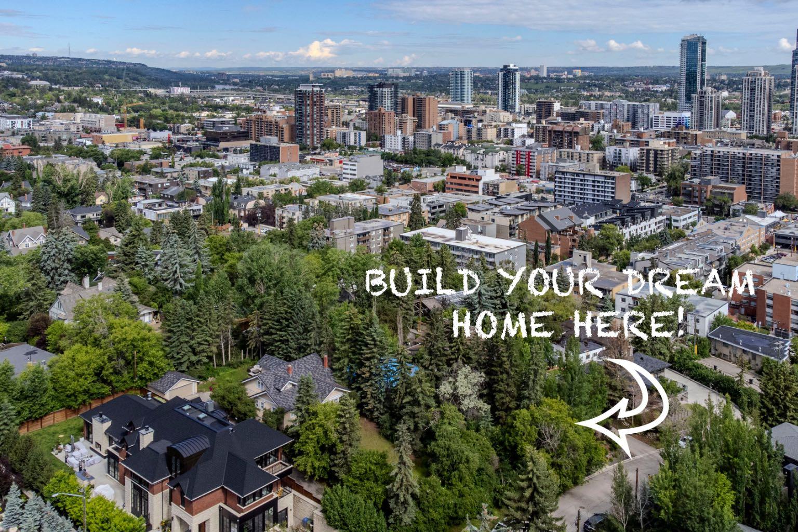
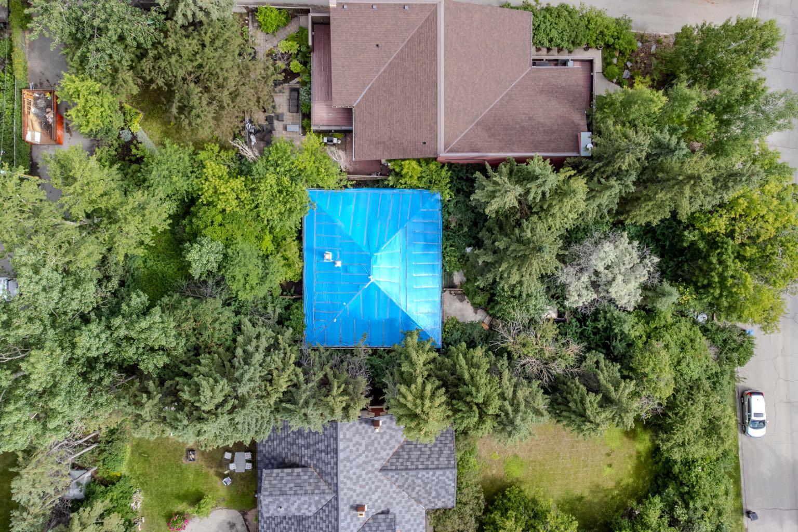
EXCELLENT REDEVELOPMENT OPPORTUNITY IN PRESTIGIOUS UPPER MOUNT ROYAL! This rare building opportunity presents an oversized, private ~50 x 175 ft (8,715 square foot) lot on a quiet, tree-lined street in one of Calgary’s most desirable inner-city communities. Located on 9th Street SW, the property offers a tranquil setting while remaining within walking distance of the vibrant shops, restaurants, and amenities along 17th Avenue SW, as well as convenient access to downtown Calgary. The existing structure, once a cherished family home, has reached the end of its serviceable life. Due to significant issues—including mold from plumbing leaks, and roof leaks currently mitigated by a tarp—the property is not suitable for habitation at this time. This site is ideally positioned for a complete teardown and new custom build, allowing buyers to create their dream residence in an exceptional location. The asking price is based on land value alone. The property, including the structure and all chattels, is offered strictly on an “as is, where is” basis. Prospective buyers are encouraged to conduct their own due diligence regarding zoning, permits, demolition requirements, and redevelopment potential. Upper Mount Royal is renowned for its spacious lots, mature trees, and prestigious character. Residents enjoy proximity to well-regarded schools such as Earl Grey School and Western Canada High School, multiple parks including South Mount Royal Park, Cartier Park, and Levis Park, as well as the scenic Elbow River pathway system. Additional amenities include the Glencoe Club, boutique shopping on nearby 4th Street SW, and abundant green spaces that enhance the neighbourhood’s walkable, family-oriented lifestyle. This is a compelling opportunity for builders, developers, or discerning buyers seeking to establish a new legacy property in one of Calgary’s most exclusive neighbourhoods. For additional details or to arrange a site assessment, please contact the listing team.
| Street Address: | 2003 9 Street SW |
| City: | Calgary |
| Province/State: | Alberta |
| Postal Code: | N/A |
| County/Parish: | Calgary |
| Subdivision: | Upper Mount Royal |
| Country: | Canada |
| Latitude: | 51.03492651 |
| Longitude: | -114.08498180 |
| MLS® Number: | A2325656 |
| Price: | $1,500,000 |
| Property Area: | 1,290 Sq ft |
| Bedrooms: | 3 |
| Bathrooms Half: | 0 |
| Bathrooms Full: | 1 |
| Living Area: | 1,290 Sq ft |
| Building Area: | 0 Sq ft |
| Year Built: | 1957 |
| Listing Date: | Jul 02, 2026 |
| Garage Spaces: | 1 |
| Property Type: | Residential |
| Property Subtype: | Detached |
| MLS Status: | Active |
Additional Details
| Flooring: | N/A |
| Construction: | Stucco,Wood Frame,Wood Siding |
| Parking: | Single Garage Detached |
| Appliances: | Electric Stove,Refrigerator |
| Stories: | N/A |
| Zoning: | DC (pre 1P2007) |
| Fireplace: | N/A |
| Amenities: | Playground,Schools Nearby,Shopping Nearby,Sidewalks,Street Lights,Tennis Court(s),Walking/Bike Paths |
Utilities & Systems
| Heating: | Forced Air,Natural Gas |
| Cooling: | None |
| Property Type | Residential |
| Building Type | Detached |
| Square Footage | 1,290 sqft |
| Community Name | Upper Mount Royal |
| Subdivision Name | Upper Mount Royal |
| Title | Fee Simple |
| Land Size | 8,718 sqft |
| Built in | 1957 |
| Annual Property Taxes | Contact listing agent |
| Parking Type | Garage |
| Time on MLS Listing | 36 days |
Bedrooms
| Above Grade | 2 |
Bathrooms
| Total | 1 |
| Partial | 0 |
Interior Features
| Appliances Included | Electric Stove, Refrigerator |
| Flooring | Carpet, Linoleum |
Building Features
| Features | See Remarks |
| Construction Material | Stucco, Wood Frame, Wood Siding |
| Structures | Front Porch |
Heating & Cooling
| Cooling | None |
| Heating Type | Forced Air, Natural Gas |
Exterior Features
| Exterior Finish | Stucco, Wood Frame, Wood Siding |
Neighbourhood Features
| Community Features | Playground, Schools Nearby, Shopping Nearby, Sidewalks, Street Lights, Tennis Court(s), Walking/Bike Paths |
| Amenities Nearby | Playground, Schools Nearby, Shopping Nearby, Sidewalks, Street Lights, Tennis Court(s), Walking/Bike Paths |
Parking
| Parking Type | Garage |
| Total Parking Spaces | 4 |
Interior Size
| Total Finished Area: | 1,290 sq ft |
| Total Finished Area (Metric): | 119.84 sq m |
| Main Level: | 1,290 sq ft |
Room Count
| Bedrooms: | 3 |
| Bathrooms: | 1 |
| Full Bathrooms: | 1 |
| Rooms Above Grade: | 5 |
Lot Information
| Lot Size: | 8,718 sq ft |
| Lot Size (Acres): | 0.20 acres |
| Frontage: | 50 ft |
Legal
| Legal Description: | 7518HF;32;18 |
| Title to Land: | Fee Simple |
- See Remarks
- None
- Electric Stove
- Refrigerator
- Full
- Playground
- Schools Nearby
- Shopping Nearby
- Sidewalks
- Street Lights
- Tennis Court(s)
- Walking/Bike Paths
- Stucco
- Wood Frame
- Wood Siding
- Poured Concrete
- Back Lane
- Gentle Sloping
- Landscaped
- Many Trees
- Rectangular Lot
- Sloped Up
- Street Lighting
- Single Garage Detached
- Front Porch
Floor plan information is not available for this property.
Monthly Payment Breakdown
Loading Walk Score...
What's Nearby?
Powered by Yelp
REALTOR® Details
Wayne Burton
- (403) 850-1058
- wayne@burtonrealestate.ca
- RE/MAX West Real Estate