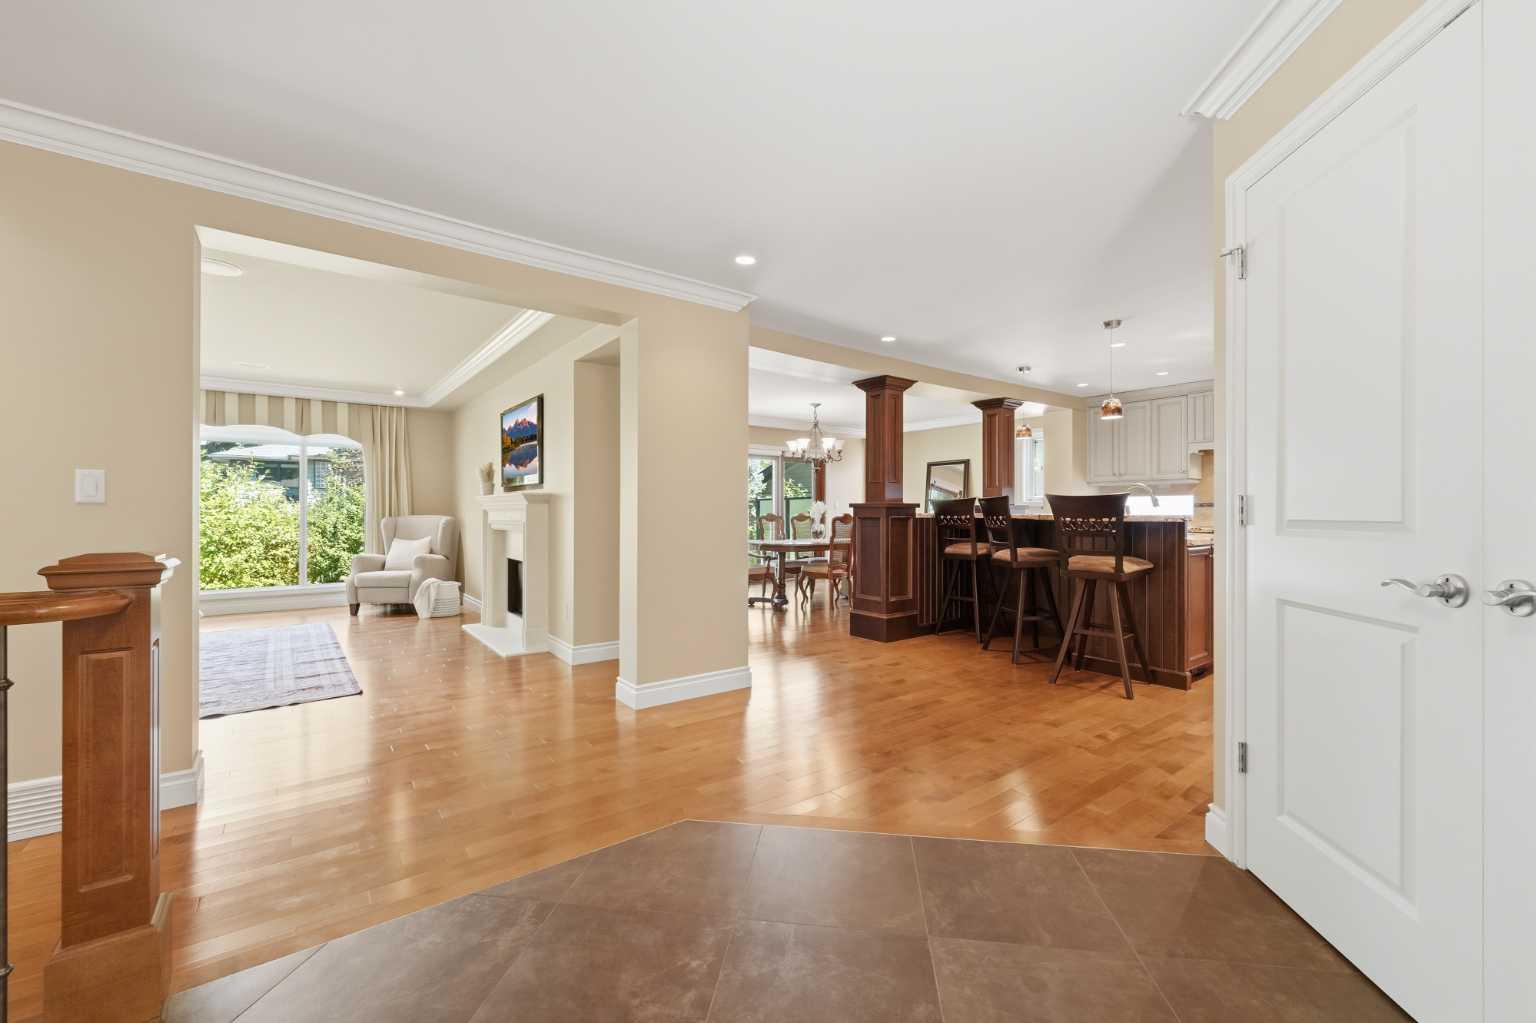
604 Willoughby Crescent SE, Calgary, Alberta
Residential For Sale in Calgary, Alberta
$1,300,000
-
Property Type
 Residential
-
Bedrooms
 4
4
-
Bath
 4
4
-
Garage
 2
2
-
Sq Ft
 2,023
2,023
-
Year Built
 1970
1970
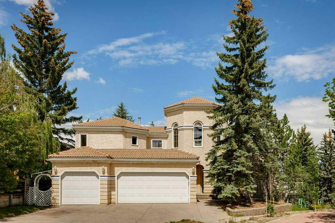
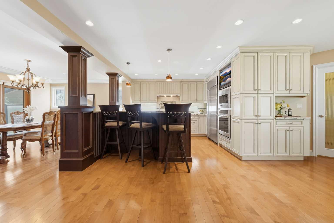
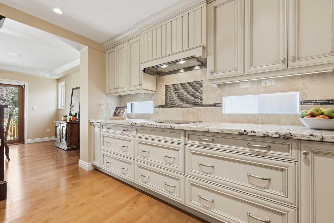
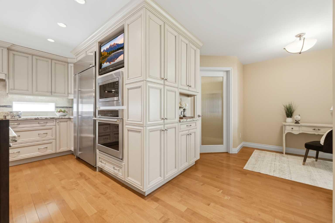
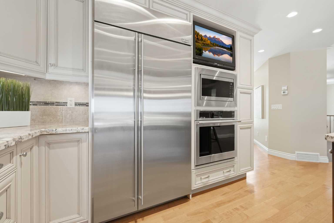
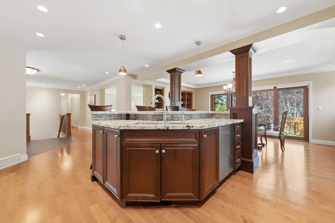
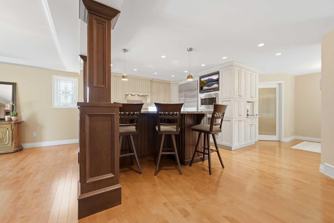
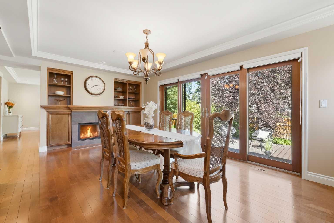
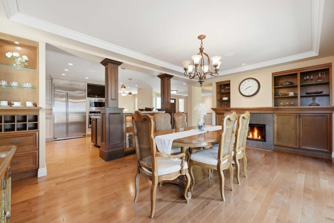
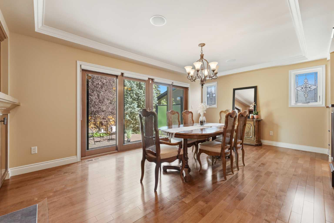
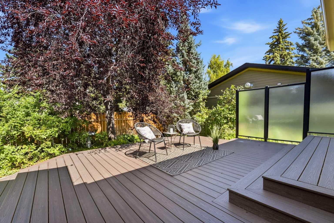
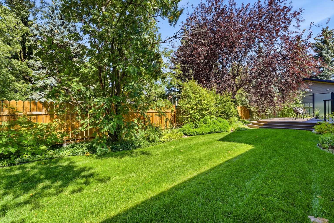
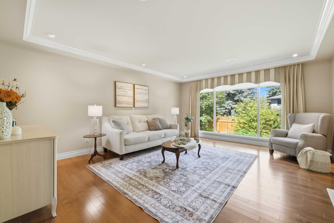
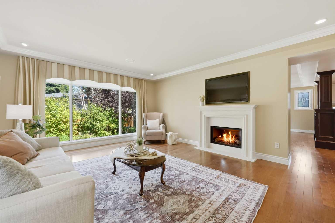
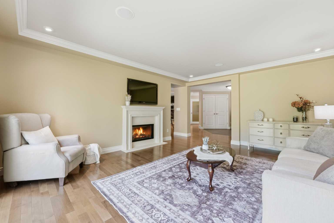
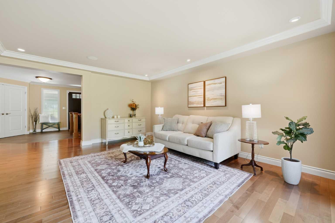
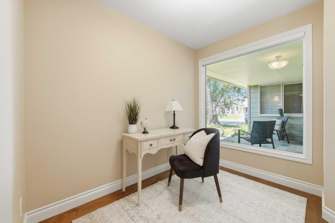
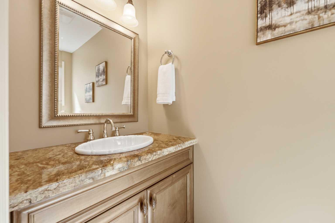
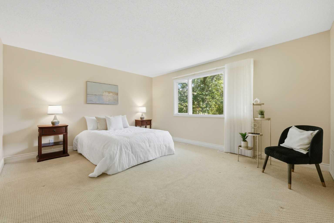
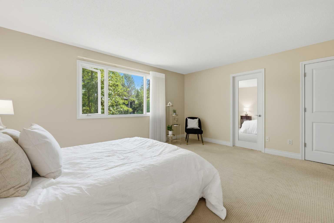
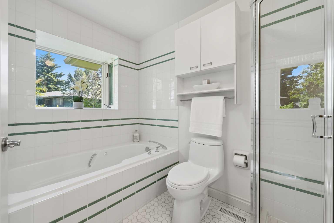
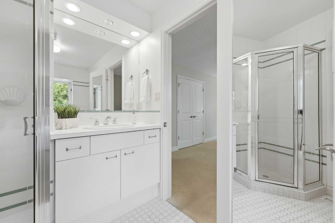
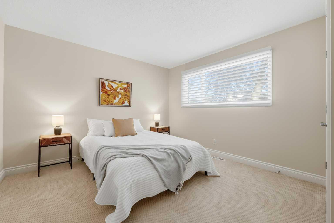
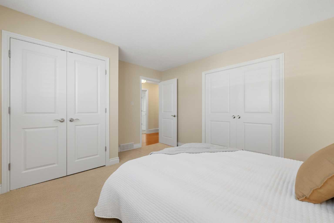
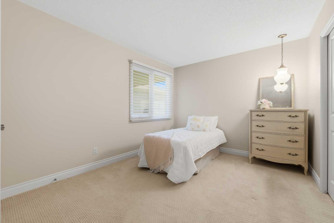
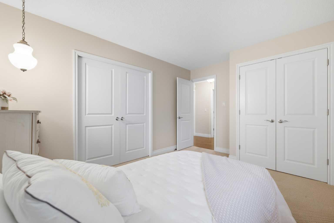
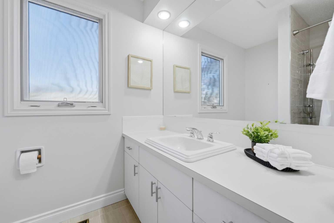
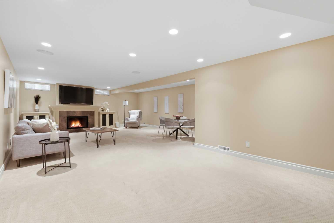
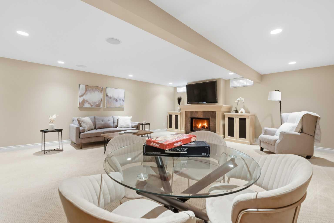
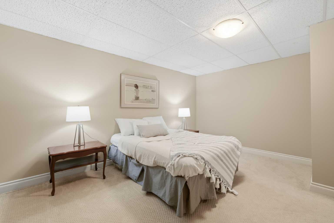
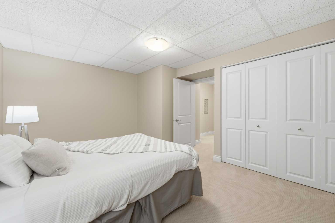
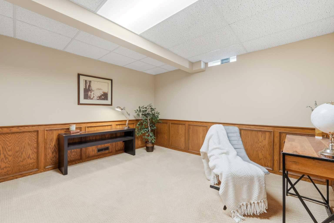
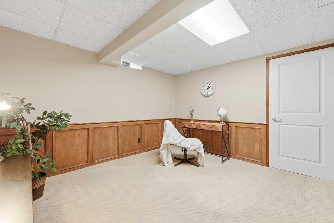
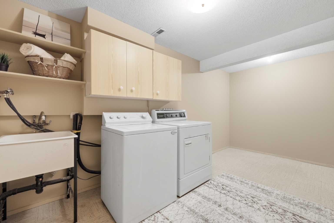
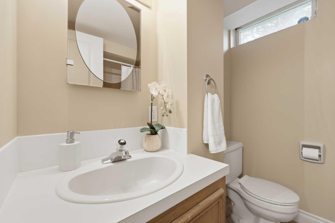
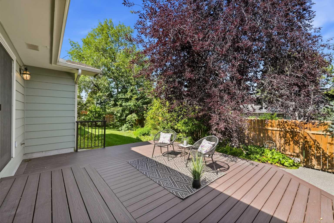
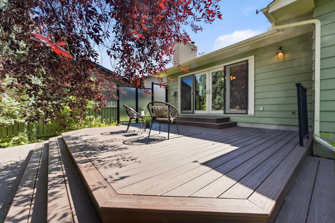
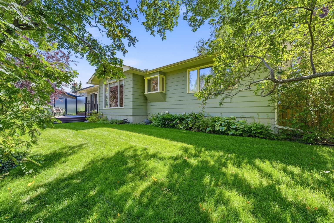
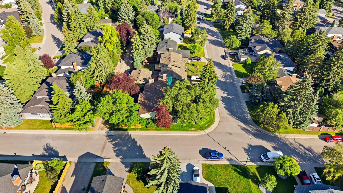
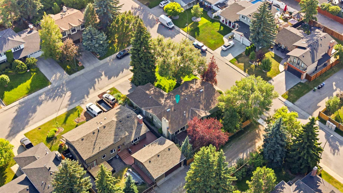
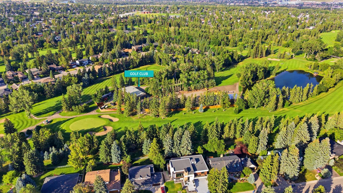
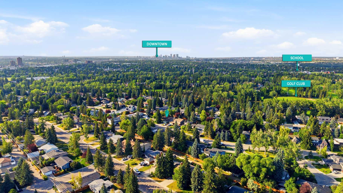
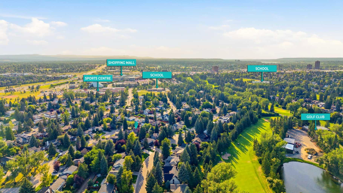
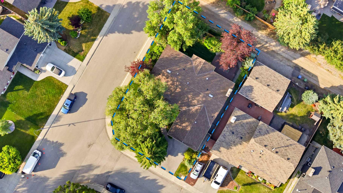
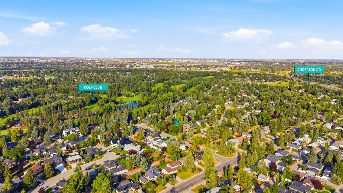
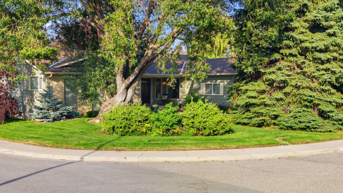
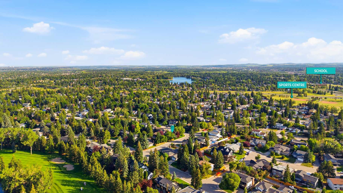
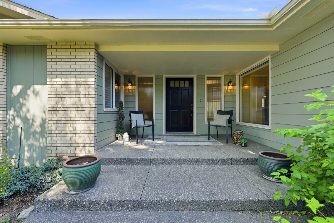
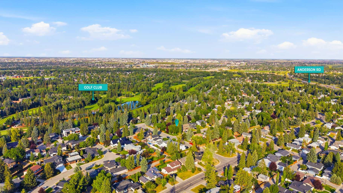
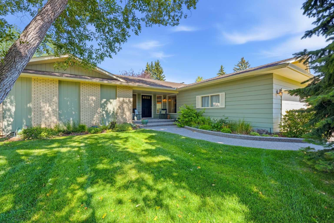
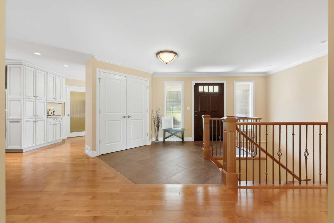
***OPEN HOUSE CANCELLED***Welcome to this beautiful 4-bedroom bungalow in the heart of sought-after Willow Park Estates, where timeless craftsmanship, generous living spaces, and an incredible location come together. Situated on a desirable corner lot, this home is surrounded by mature trees and established landscaping, creating a private outdoor oasis you'll enjoy for years to come. Inside, rich hardwood, tile, and carpet flooring complement a thoughtfully designed layout. The spacious family room features elegant coffered ceilings, a large picture window overlooking the backyard, built-in TV inlet, and a striking two-way fireplace shared with the formal dining room. The dining room is equally impressive with custom built-ins, beautiful stained glass windows, and double sliding patio doors that open onto the composite deck, seamlessly connecting indoor and outdoor living. The kitchen (pinnaclegroup) is designed for both everyday living and entertaining, showcasing custom millwork, granite countertops, a large island with sink and dishwasher, custom range hood, WOLF cooktop, built-in GE Monogram oven, GE Monogram refrigerator and freezer, built-in LG microwave, and charming windows that flood the space with natural light. An adjacent breakfast nook offers the perfect spot for casual dining or a work space. The main level features three bedrooms, including a spacious primary retreat overlooking the tranquil backyard. The primary suite offers a walk-in closet with custom built-ins, an additional closet with built-ins, and a luxurious 4-piece ensuite complete with a jetted tub, walk-in shower, and bay window. Two additional bedrooms are connected by an interior sliding door while still maintaining their own private entrances, making them ideal for siblings or flexible family living. A 4-piece main bathroom, convenient 2-piece powder room, and large mudroom with coat closet off the attached double garage complete the main floor.A graceful spindle staircase leads to the fully developed basement where you'll find an expansive recreation room with in-ceiling speakers and a cozy gas fireplace with tile surround and mantle. The lower level also offers a fourth bedroom, 4-piece bathroom, den/office or 5th bedroom with built-ins, oversized laundry room with sink upper cabinetry, dedicated workshop, abundant storage, and well-equipped utility rooms featuring dual furnaces, a large hot water tank, humidifier, upgraded electrical panel, VacuFlo system, and copper PEX plumbing.Outside, the backyard is truly a private sanctuary with mature trees, established gardens, shrubs, garden beds, a privacy screen, composite deck, and stone pathway—creating a peaceful setting for relaxing or entertaining. Located just minutes from some of Calgary's top-rated schools, parks, pathways, Southcentre Mall, Trico Centre for Family Wellness, and Willow Park Golf & Country Club, this exceptional home offers an unbeatable combination of space, quality, and one of
| Street Address: | 604 Willoughby Crescent SE |
| City: | Calgary |
| Province/State: | Alberta |
| Postal Code: | N/A |
| County/Parish: | Calgary |
| Subdivision: | Willow Park |
| Country: | Canada |
| Latitude: | 50.95292557 |
| Longitude: | -114.05291691 |
| MLS® Number: | A2331108 |
| Price: | $1,300,000 |
| Property Area: | 2,023 Sq ft |
| Bedrooms: | 4 |
| Bathrooms Half: | 1 |
| Bathrooms Full: | 3 |
| Living Area: | 2,023 Sq ft |
| Building Area: | 0 Sq ft |
| Year Built: | 1970 |
| Listing Date: | Jul 30, 2026 |
| Garage Spaces: | 2 |
| Property Type: | Residential |
| Property Subtype: | Detached |
| MLS Status: | Active |
Additional Details
| Flooring: | N/A |
| Construction: | Stone,Wood Siding |
| Parking: | Double Garage Attached |
| Appliances: | Built-In Oven,Dishwasher,Dryer,Electric Cooktop,Garage Control(s),Garburator,Microwave,Range Hood,Refrigerator,Washer,Window Coverings |
| Stories: | N/A |
| Zoning: | R-CG |
| Fireplace: | N/A |
| Amenities: | Golf,Park,Playground,Schools Nearby,Shopping Nearby,Sidewalks,Street Lights,Walking/Bike Paths |
Utilities & Systems
| Heating: | Forced Air |
| Cooling: | None |
| Property Type | Residential |
| Building Type | Detached |
| Square Footage | 2,023 sqft |
| Community Name | Willow Park |
| Subdivision Name | Willow Park |
| Title | Fee Simple |
| Land Size | 8,137 sqft |
| Built in | 1970 |
| Annual Property Taxes | Contact listing agent |
| Parking Type | Garage |
| Time on MLS Listing | 1 day |
Bedrooms
| Above Grade | 3 |
Bathrooms
| Total | 4 |
| Partial | 1 |
Interior Features
| Appliances Included | Built-In Oven, Dishwasher, Dryer, Electric Cooktop, Garage Control(s), Garburator, Microwave, Range Hood, Refrigerator, Washer, Window Coverings |
| Flooring | Carpet, Hardwood, Linoleum, Tile |
Building Features
| Features | Built-in Features, Closet Organizers, Granite Counters, Jetted Tub, Kitchen Island, Storage, Walk-In Closet(s) |
| Construction Material | Stone, Wood Siding |
| Structures | Deck, Porch |
Heating & Cooling
| Cooling | None |
| Heating Type | Forced Air |
Exterior Features
| Exterior Finish | Stone, Wood Siding |
Neighbourhood Features
| Community Features | Golf, Park, Playground, Schools Nearby, Shopping Nearby, Sidewalks, Street Lights, Walking/Bike Paths |
| Amenities Nearby | Golf, Park, Playground, Schools Nearby, Shopping Nearby, Sidewalks, Street Lights, Walking/Bike Paths |
Parking
| Parking Type | Garage |
| Total Parking Spaces | 4 |
Interior Size
| Total Finished Area: | 2,023 sq ft |
| Total Finished Area (Metric): | 187.94 sq m |
| Main Level: | 2,023 sq ft |
| Below Grade: | 1,895 sq ft |
Room Count
| Bedrooms: | 4 |
| Bathrooms: | 4 |
| Full Bathrooms: | 3 |
| Half Bathrooms: | 1 |
| Rooms Above Grade: | 7 |
Lot Information
| Lot Size: | 8,137 sq ft |
| Lot Size (Acres): | 0.19 acres |
| Frontage: | 60 ft |
Legal
| Legal Description: | 6137JK;6;19 |
| Title to Land: | Fee Simple |
- Built-in Features
- Closet Organizers
- Granite Counters
- Jetted Tub
- Kitchen Island
- Storage
- Walk-In Closet(s)
- BBQ gas line
- Garden
- Other
- Private Yard
- Built-In Oven
- Dishwasher
- Dryer
- Electric Cooktop
- Garage Control(s)
- Garburator
- Microwave
- Range Hood
- Refrigerator
- Washer
- Window Coverings
- Full
- Golf
- Park
- Playground
- Schools Nearby
- Shopping Nearby
- Sidewalks
- Street Lights
- Walking/Bike Paths
- Stone
- Wood Siding
- Double Sided
- Family Room
- Gas
- Mantle
- Recreation Room
- Poured Concrete
- Back Yard
- Corner Lot
- Front Yard
- Landscaped
- Lawn
- Many Trees
- Rectangular Lot
- Street Lighting
- Treed
- Double Garage Attached
- Deck
- Porch
Floor plan information is not available for this property.
Monthly Payment Breakdown
Loading Walk Score...
What's Nearby?
Powered by Yelp