12078 Diamond View SE, Calgary, Alberta
Residential For Sale in Calgary, Alberta
$1,300,000
-
Property Type
 Residential
-
Bedrooms
 4
4
-
Bath
 4
4
-
Garage
 3
3
-
Sq Ft
 2,480
2,480
-
Year Built
 1992
1992
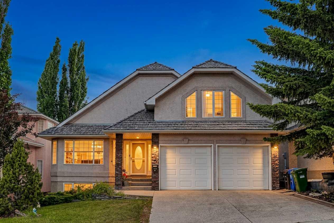
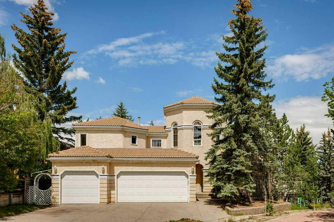
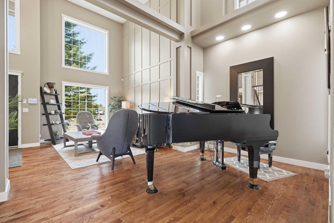
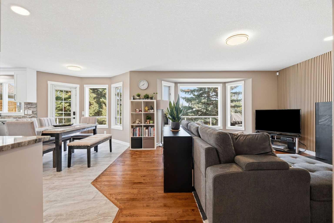
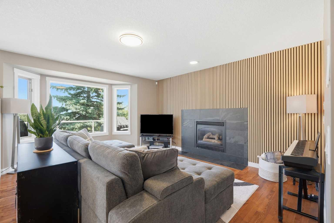
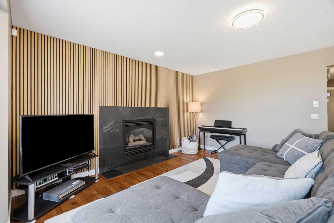
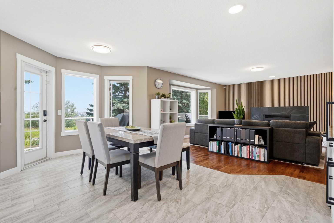
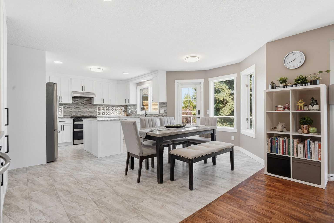
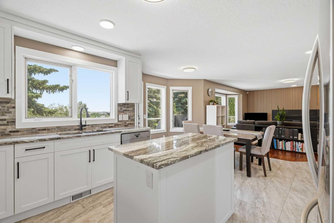
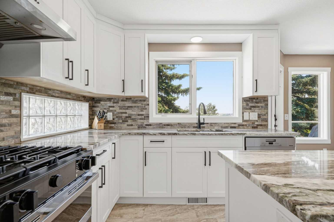
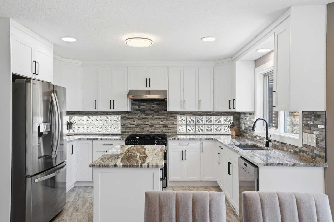
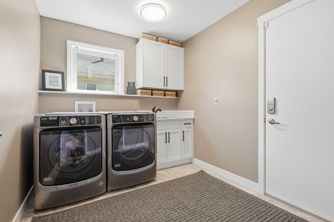
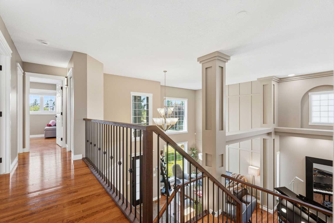
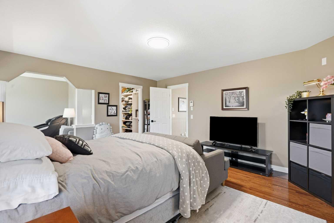
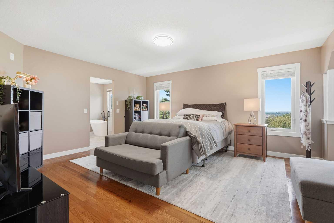
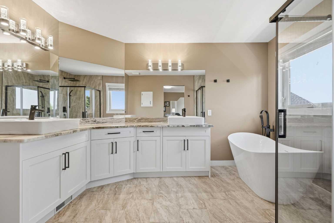
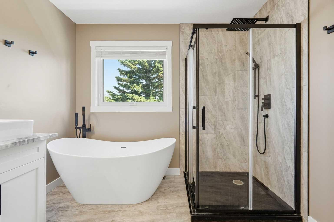
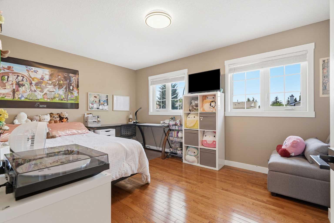
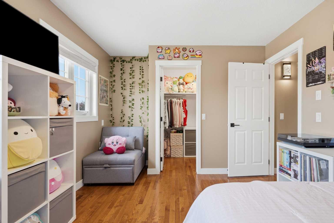
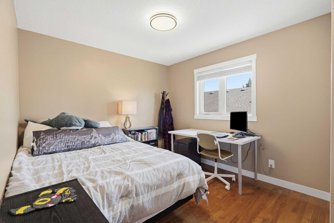
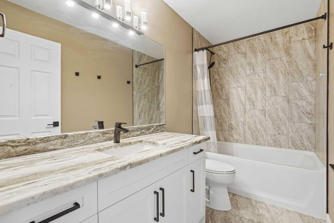
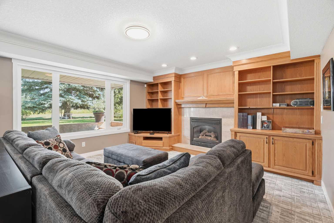
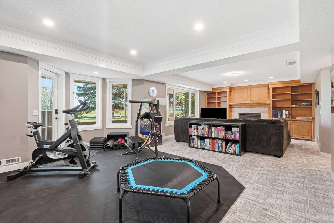
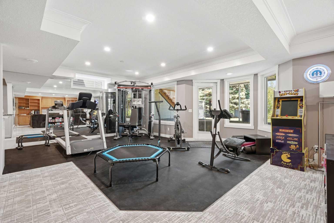
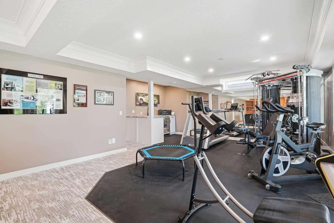
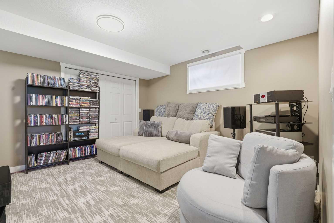
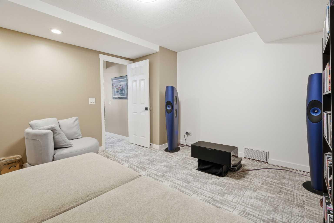
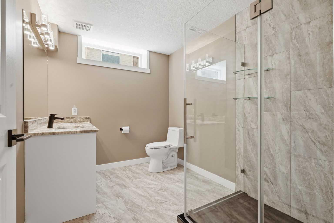
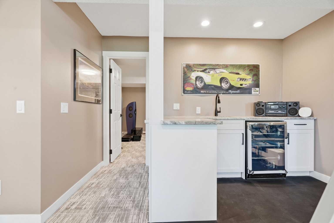
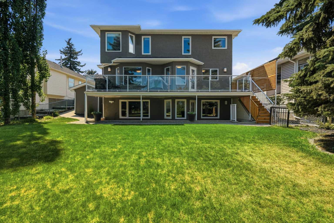
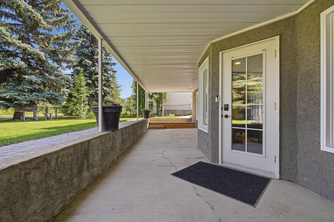
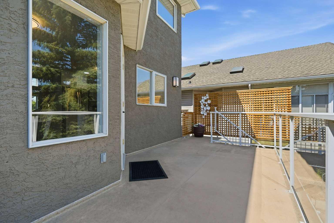
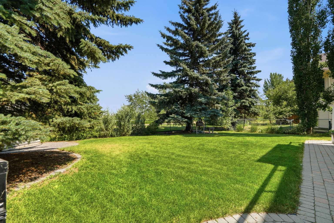
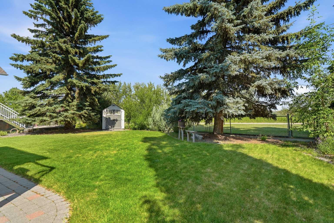
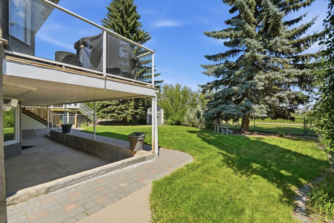
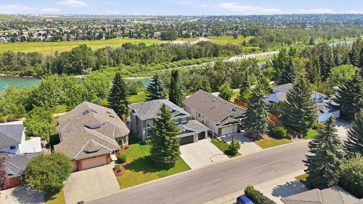
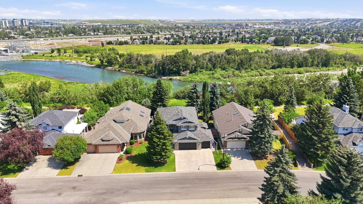
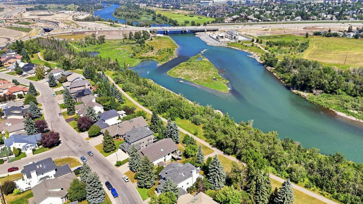
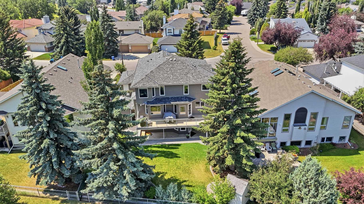
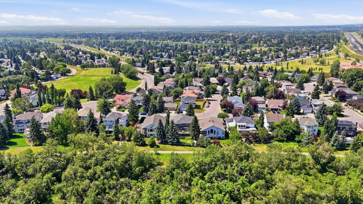
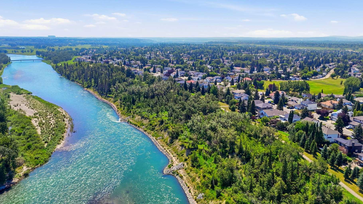
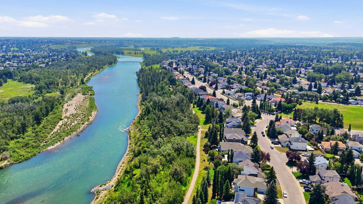
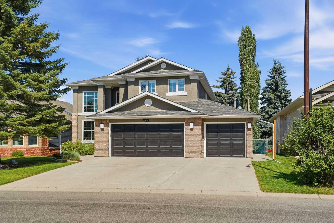
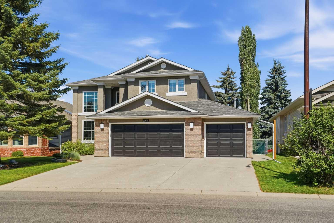
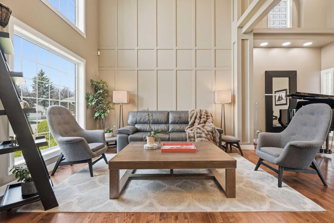
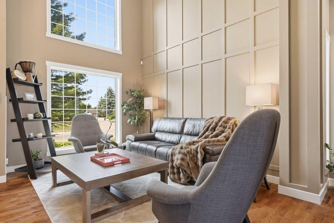
Open House Saturday & Sunday From 10-12:30 PM..." Hidden Gem" located in a premier neighborhood on a quiet street, backing onto a greenbelt along the Bow River with paved walkway connecting to fishcreek park. This beautiful home checks all the boxes, starting with a heated triple car garage with fresh epoxy floor, a full width back deck with glass railings leading into a gorgeous private fenced backyard with two storage sheds, a walkout basement opening into a covered concrete patio, a soaring two storey entrance way and living area that welcomes you, two natural gas fireplaces, accent wood full feature wall in family room and accent trim wall in living room as well as hardwood floors and hardwood stairs paired to modern stair railings. In addition to these desireable features, this gorgeous home has been freshly and fully renovated with all the major and expensive updates completed including a new kitchen with new appliances, new bathrooms, new granite countertops throughout, new Lennox furnace, new Lennox air conditioner, new water softener, new hot water tank, newer windows, new high quality hail resistant fibreglass roof, new gutters, new lighting, new interior doors and interior trim, new carpet, new tiles, newly painted interior and exterior and all poly B piping removed and replaced for peace of mind. Hundreds of thousands of dollars have been recently spent by the owner. This amazing property represents incredible value with its many attractive and desirable features and upgrades. Buy this beautiful home before it's gone!!!
| Street Address: | 12078 Diamond View SE |
| City: | Calgary |
| Province/State: | Alberta |
| Postal Code: | N/A |
| County/Parish: | Calgary |
| Subdivision: | Diamond Cove |
| Country: | Canada |
| Latitude: | 50.94701272 |
| Longitude: | -114.02191310 |
| MLS® Number: | A2333767 |
| Price: | $1,300,000 |
| Property Area: | 2,480 Sq ft |
| Bedrooms: | 4 |
| Bathrooms Half: | 1 |
| Bathrooms Full: | 3 |
| Living Area: | 2,480 Sq ft |
| Building Area: | 0 Sq ft |
| Year Built: | 1992 |
| Listing Date: | Jul 31, 2026 |
| Garage Spaces: | 3 |
| Property Type: | Residential |
| Property Subtype: | Detached |
| MLS Status: | Active |
Additional Details
| Flooring: | N/A |
| Construction: | Brick,Stucco,Wood Frame |
| Parking: | Triple Garage Attached |
| Appliances: | Bar Fridge,Central Air Conditioner,Dishwasher,Dryer,Garage Control(s),Gas Oven,Range Hood,Refrigerator,See Remarks,Washer,Water Softener,Window Coverings,Wine Refrigerator |
| Stories: | N/A |
| Zoning: | R-CG |
| Fireplace: | N/A |
| Amenities: | Fishing,Playground,Schools Nearby,Shopping Nearby,Sidewalks,Walking/Bike Paths |
Utilities & Systems
| Heating: | Forced Air |
| Cooling: | Central Air |
| Property Type | Residential |
| Building Type | Detached |
| Square Footage | 2,480 sqft |
| Community Name | Diamond Cove |
| Subdivision Name | Diamond Cove |
| Title | Fee Simple |
| Land Size | 7,793 sqft |
| Built in | 1992 |
| Annual Property Taxes | Contact listing agent |
| Parking Type | Garage |
| Time on MLS Listing | 10 days |
Bedrooms
| Above Grade | 3 |
Bathrooms
| Total | 4 |
| Partial | 1 |
Interior Features
| Appliances Included | Bar Fridge, Central Air Conditioner, Dishwasher, Dryer, Garage Control(s), Gas Oven, Range Hood, Refrigerator, See Remarks, Washer, Water Softener, Window Coverings, Wine Refrigerator |
| Flooring | Carpet, Ceramic Tile, Hardwood, See Remarks |
Building Features
| Features | Built-in Features, Granite Counters, High Ceilings, Kitchen Island, Natural Woodwork, No Animal Home, No Smoking Home, Open Floorplan, Pantry, See Remarks, Vaulted Ceiling(s), Vinyl Windows |
| Construction Material | Brick, Stucco, Wood Frame |
| Structures | Deck, See Remarks |
Heating & Cooling
| Cooling | Central Air |
| Heating Type | Forced Air |
Exterior Features
| Exterior Finish | Brick, Stucco, Wood Frame |
Neighbourhood Features
| Community Features | Fishing, Playground, Schools Nearby, Shopping Nearby, Sidewalks, Walking/Bike Paths |
| Amenities Nearby | Fishing, Playground, Schools Nearby, Shopping Nearby, Sidewalks, Walking/Bike Paths |
Parking
| Parking Type | Garage |
| Total Parking Spaces | 3 |
Interior Size
| Total Finished Area: | 2,480 sq ft |
| Total Finished Area (Metric): | 230.40 sq m |
| Main Level: | 1,337 sq ft |
| Upper Level: | 1,144 sq ft |
| Below Grade: | 1,228 sq ft |
Room Count
| Bedrooms: | 4 |
| Bathrooms: | 4 |
| Full Bathrooms: | 3 |
| Half Bathrooms: | 1 |
| Rooms Above Grade: | 11 |
Lot Information
| Lot Size: | 7,793 sq ft |
| Lot Size (Acres): | 0.18 acres |
| Frontage: | 60 ft |
Legal
| Legal Description: | 8911475;6;19 |
| Title to Land: | Fee Simple |
- Built-in Features
- Granite Counters
- High Ceilings
- Kitchen Island
- Natural Woodwork
- No Animal Home
- No Smoking Home
- Open Floorplan
- Pantry
- See Remarks
- Vaulted Ceiling(s)
- Vinyl Windows
- Balcony
- Private Yard
- Bar Fridge
- Central Air Conditioner
- Dishwasher
- Dryer
- Garage Control(s)
- Gas Oven
- Range Hood
- Refrigerator
- Washer
- Water Softener
- Window Coverings
- Wine Refrigerator
- Full
- Fishing
- Playground
- Schools Nearby
- Shopping Nearby
- Sidewalks
- Walking/Bike Paths
- Brick
- Stucco
- Wood Frame
- Gas
- Poured Concrete
- Backs on to Park/Green Space
- Creek/River/Stream/Pond
- Greenbelt
- Landscaped
- Triple Garage Attached
- Deck
Floor plan information is not available for this property.
Monthly Payment Breakdown
Loading Walk Score...
What's Nearby?
Powered by Yelp