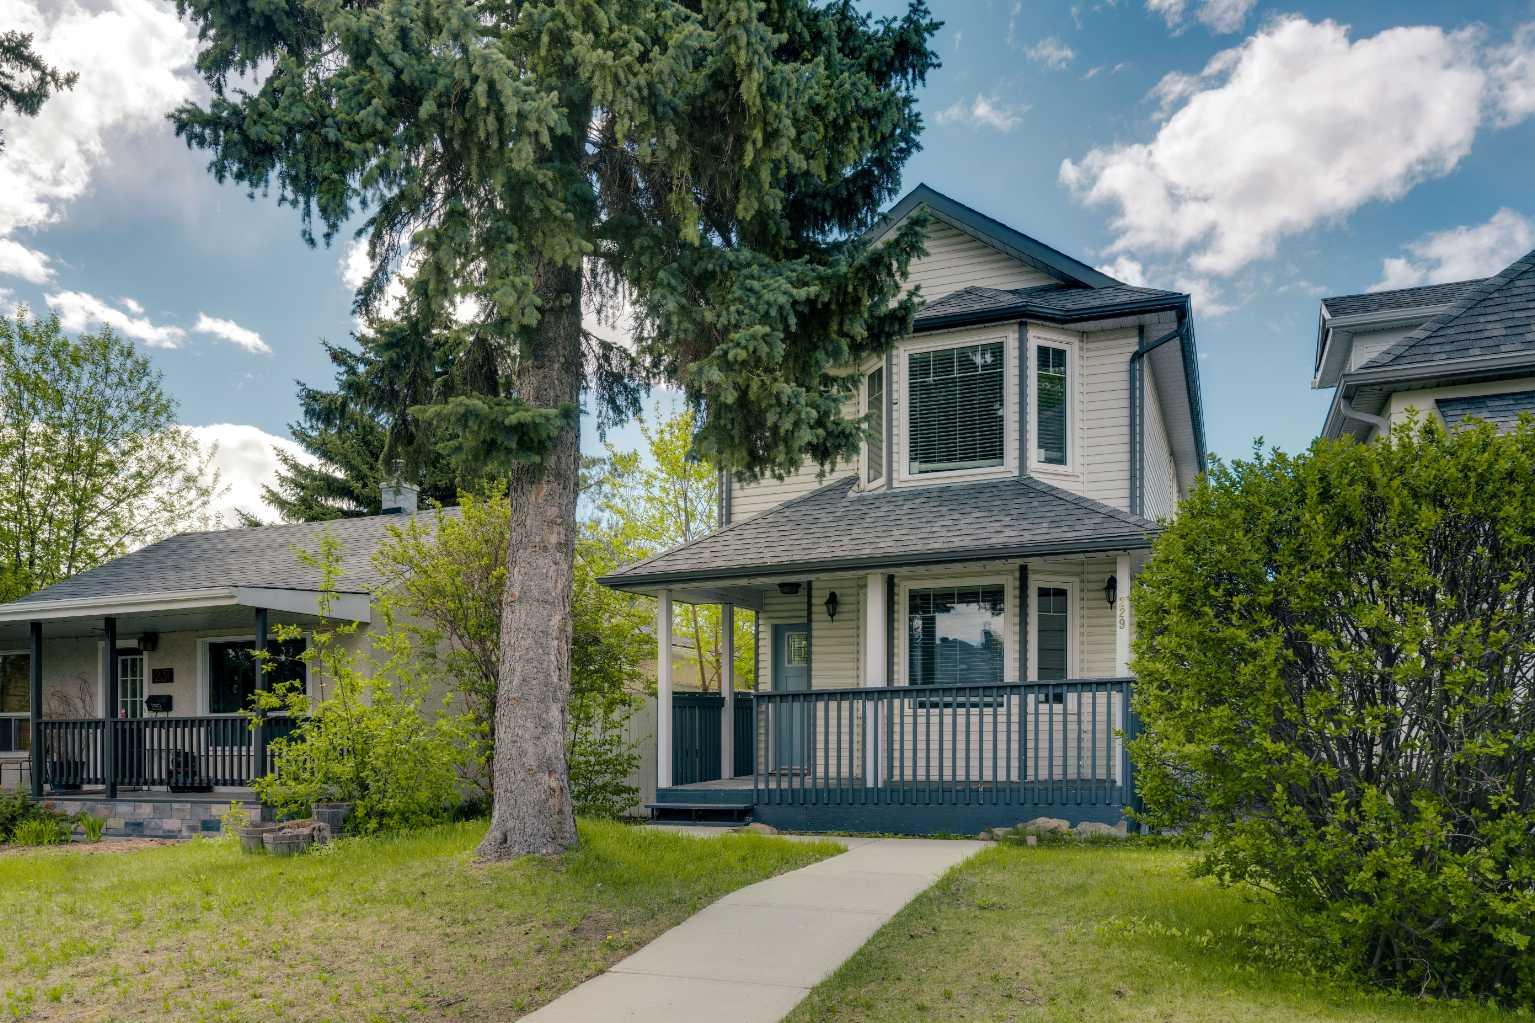
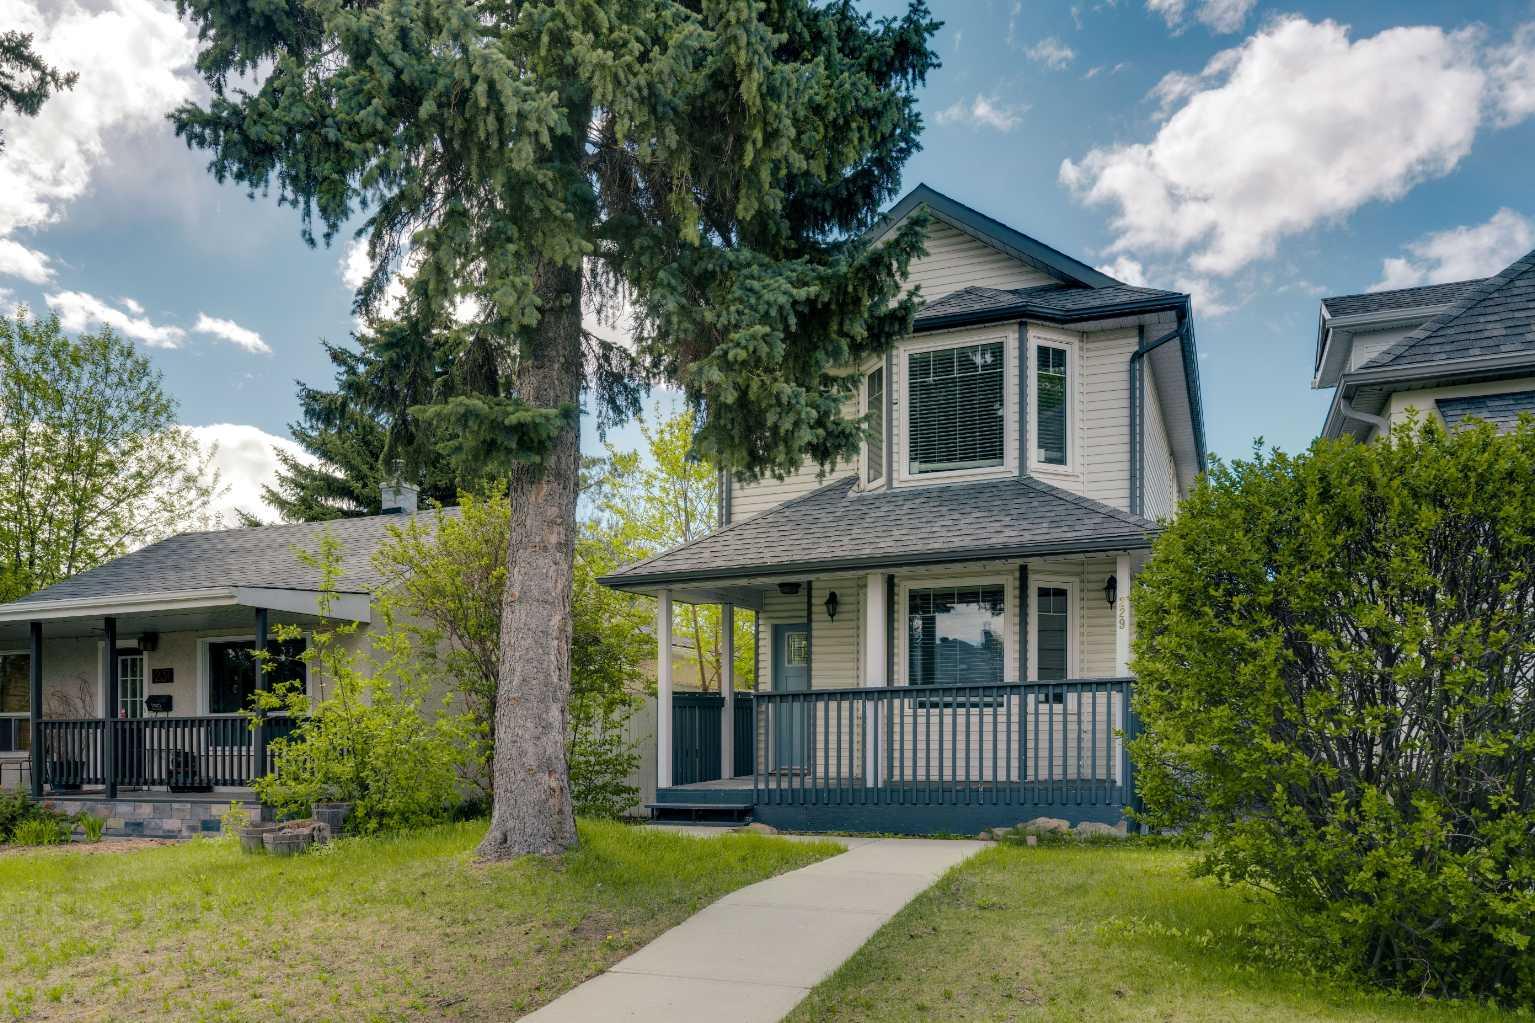
229 22 Avenue NE, Calgary, Alberta
Residential For Sale in Calgary, Alberta
$798,000
-
Property Type
 Residential
-
Bedrooms
 3
3
-
Bath
 4
4
-
Garage
 1
1
-
Sq Ft
 1,618
1,618
-
Year Built
 1991
1991
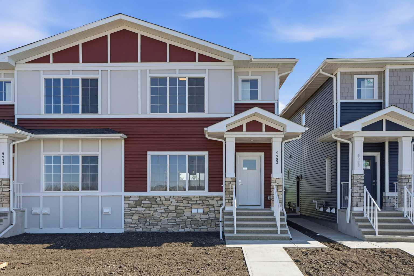
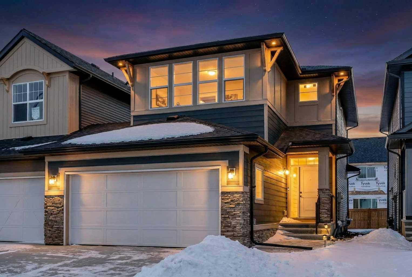
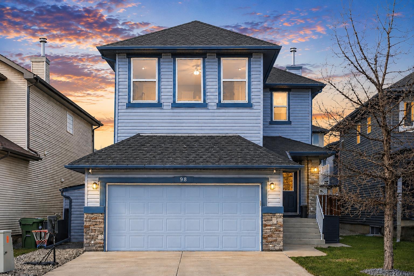
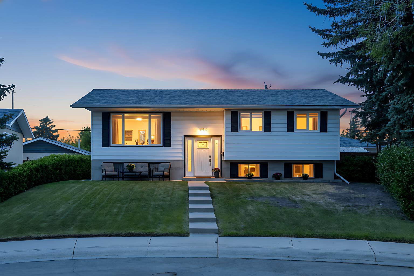
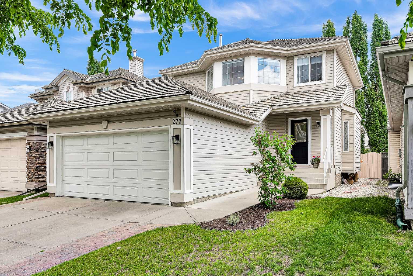
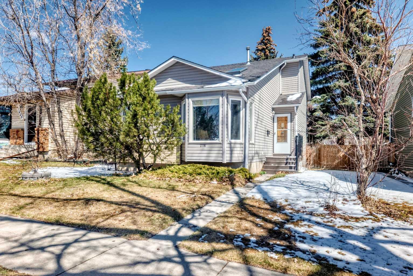
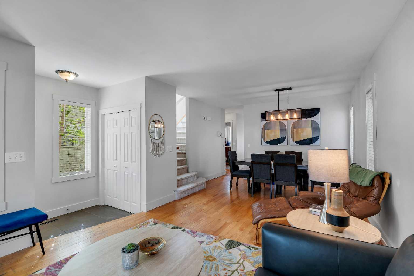
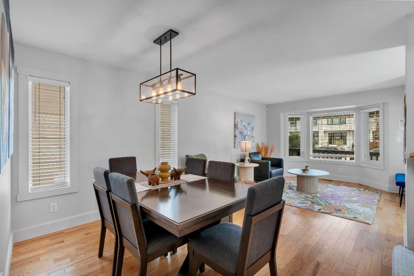
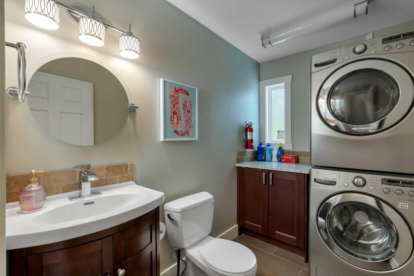
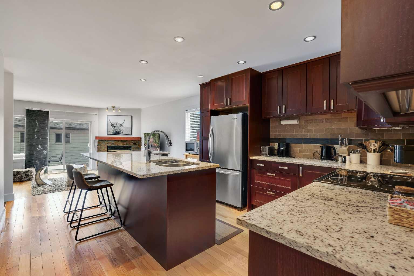
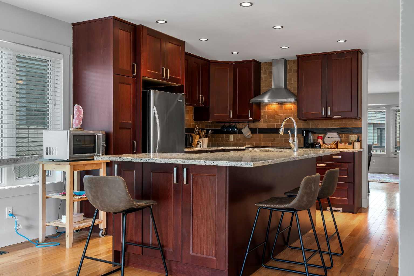
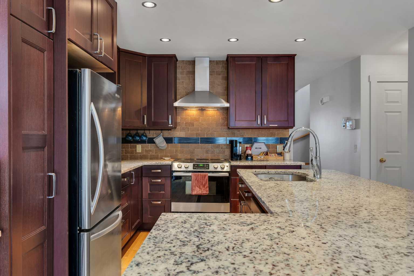
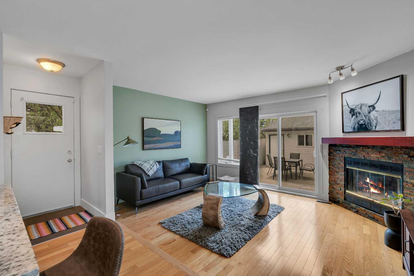
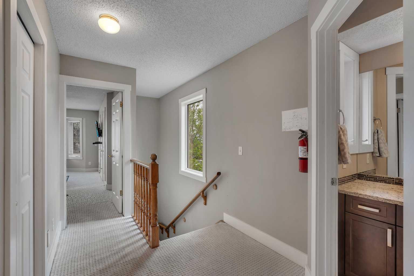
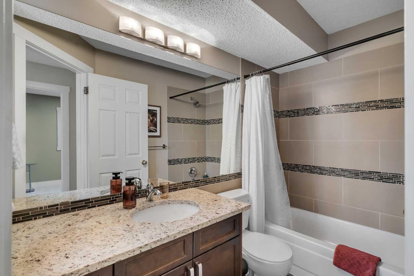
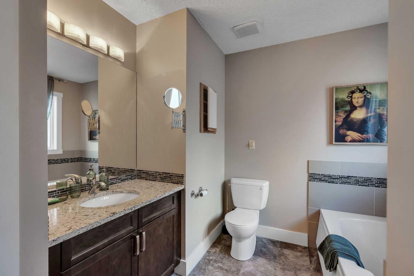
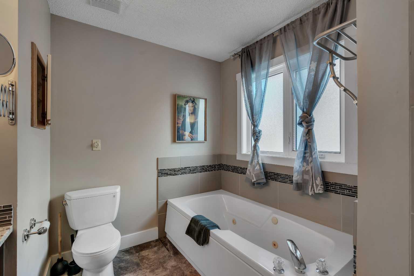
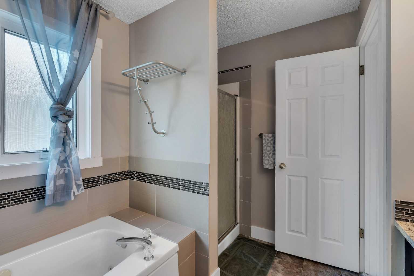
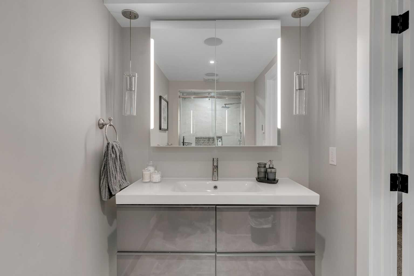
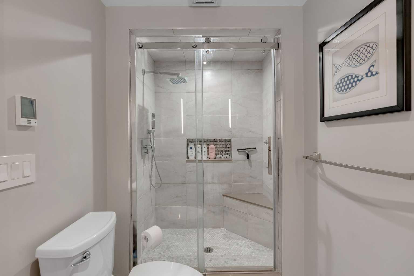
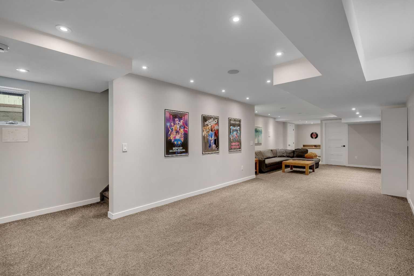
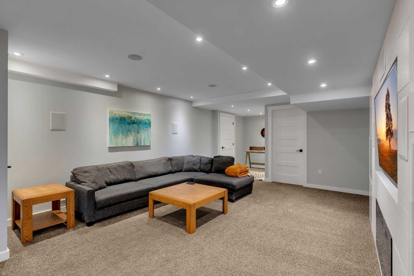
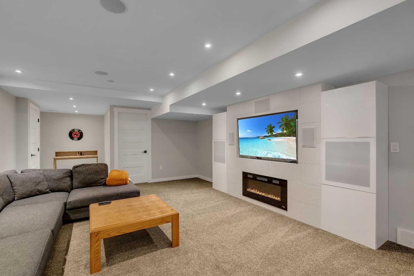
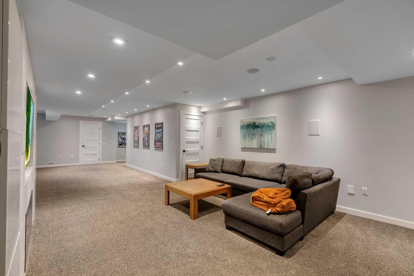
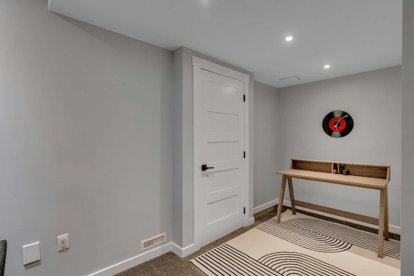
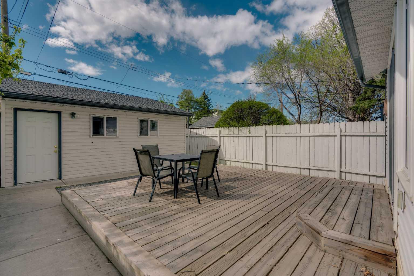
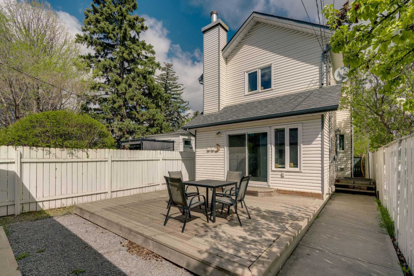
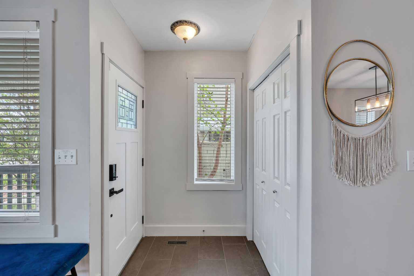
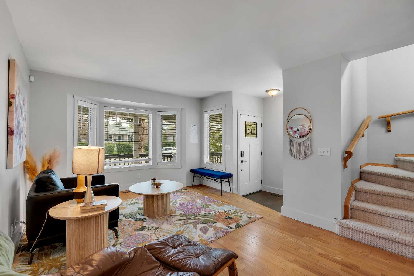
A rare find. This detached updated inner city home offers everything you need. Grocery stores, coffee, shops, transit, and leisure activities all within walking distance. The recently developed basement features built-in speakers and a fireplace for a cosy entertainment space. A spa-like bathroom with heated floors adds to the comfort. The main floor has hardwood floors throughout, the kitchen features granite countertops, island seating and stainless steel appliances. The laundry is also conveniently located on the main floor. The fenced in south facing backyard includes a deck perfect for enjoying summer. The spacious primary features two walk-in closets and an en-suite with jetted tub. Both bedrooms include walk-in closets, so no fights amongst the family for who gets which room.
| Street Address: | 229 22 Avenue NE |
| City: | Calgary |
| Province/State: | Alberta |
| Postal Code: | N/A |
| County/Parish: | Calgary |
| Subdivision: | Tuxedo Park |
| Country: | Canada |
| Latitude: | 51.07217986 |
| Longitude: | -114.05835875 |
| MLS® Number: | A2322989 |
| Price: | $798,000 |
| Property Area: | 1,618 Sq ft |
| Bedrooms: | 3 |
| Bathrooms Half: | 1 |
| Bathrooms Full: | 3 |
| Living Area: | 1,618 Sq ft |
| Building Area: | 0 Sq ft |
| Year Built: | 1991 |
| Listing Date: | Jun 20, 2026 |
| Garage Spaces: | 1 |
| Property Type: | Residential |
| Property Subtype: | Detached |
| MLS Status: | Active |
Additional Details
| Flooring: | N/A |
| Construction: | Concrete,Vinyl Siding,Wood Frame |
| Parking: | Double Garage Detached |
| Appliances: | Dishwasher,Dryer,Electric Oven,Electric Range,Freezer,Garage Control(s),Humidifier,Microwave,Range Hood,Refrigerator,Washer/Dryer Stacked |
| Stories: | N/A |
| Zoning: | R-CG |
| Fireplace: | N/A |
| Amenities: | Park,Playground,Schools Nearby,Shopping Nearby,Sidewalks |
Utilities & Systems
| Heating: | Central,Natural Gas |
| Cooling: | None |
| Property Type | Residential |
| Building Type | Detached |
| Square Footage | 1,618 sqft |
| Community Name | Tuxedo Park |
| Subdivision Name | Tuxedo Park |
| Title | Fee Simple |
| Land Size | 3,121 sqft |
| Built in | 1991 |
| Annual Property Taxes | Contact listing agent |
| Parking Type | Garage |
| Time on MLS Listing | 9 days |
Bedrooms
| Above Grade | 3 |
Bathrooms
| Total | 4 |
| Partial | 1 |
Interior Features
| Appliances Included | Dishwasher, Dryer, Electric Oven, Electric Range, Freezer, Garage Control(s), Humidifier, Microwave, Range Hood, Refrigerator, Washer/Dryer Stacked |
| Flooring | Carpet, Ceramic Tile, Hardwood |
Building Features
| Features | Central Vacuum, Granite Counters, Jetted Tub, Kitchen Island, No Animal Home, Walk-In Closet(s) |
| Construction Material | Concrete, Vinyl Siding, Wood Frame |
| Structures | Balcony(s), Deck |
Heating & Cooling
| Cooling | None |
| Heating Type | Central, Natural Gas |
Exterior Features
| Exterior Finish | Concrete, Vinyl Siding, Wood Frame |
Neighbourhood Features
| Community Features | Park, Playground, Schools Nearby, Shopping Nearby, Sidewalks |
| Amenities Nearby | Park, Playground, Schools Nearby, Shopping Nearby, Sidewalks |
Parking
| Parking Type | Garage |
| Total Parking Spaces | 2 |
Interior Size
| Total Finished Area: | 1,618 sq ft |
| Total Finished Area (Metric): | 150.33 sq m |
| Main Level: | 831 sq ft |
| Upper Level: | 787 sq ft |
| Below Grade: | 661 sq ft |
Room Count
| Bedrooms: | 3 |
| Bathrooms: | 4 |
| Full Bathrooms: | 3 |
| Half Bathrooms: | 1 |
| Rooms Above Grade: | 7 |
Lot Information
| Lot Size: | 3,121 sq ft |
| Lot Size (Acres): | 0.07 acres |
| Frontage: | 25 ft |
Legal
| Legal Description: | 1367O;4;50 |
| Title to Land: | Fee Simple |
- Central Vacuum
- Granite Counters
- Jetted Tub
- Kitchen Island
- No Animal Home
- Walk-In Closet(s)
- Private Yard
- Dishwasher
- Dryer
- Electric Oven
- Electric Range
- Freezer
- Garage Control(s)
- Humidifier
- Microwave
- Range Hood
- Refrigerator
- Washer/Dryer Stacked
- Full
- Park
- Playground
- Schools Nearby
- Shopping Nearby
- Sidewalks
- Concrete
- Vinyl Siding
- Wood Frame
- Basement
- Electric
- Family Room
- Gas
- Poured Concrete
- Back Lane
- Back Yard
- Front Yard
- Double Garage Detached
- Balcony(s)
- Deck
Floor plan information is not available for this property.
Monthly Payment Breakdown
Loading Walk Score...
What's Nearby?
Powered by Yelp